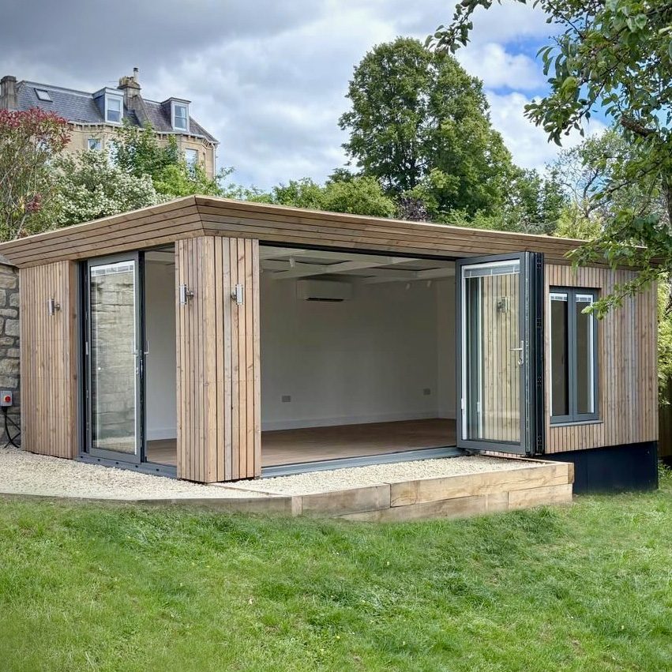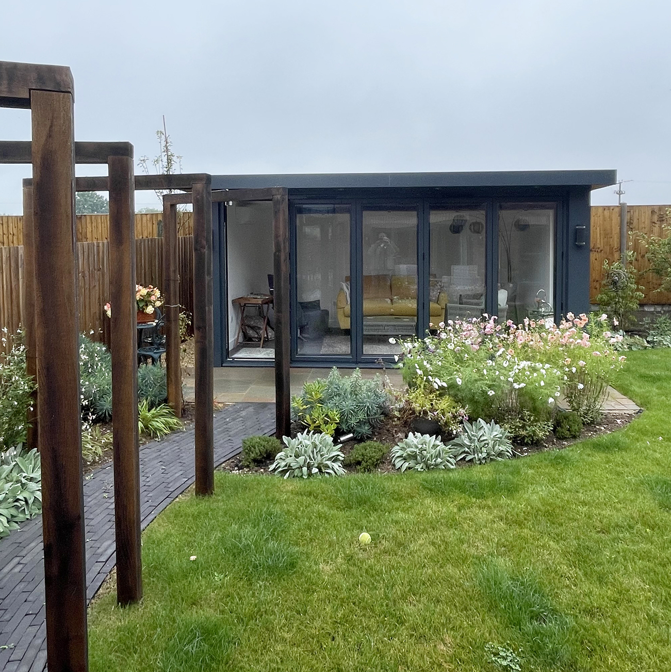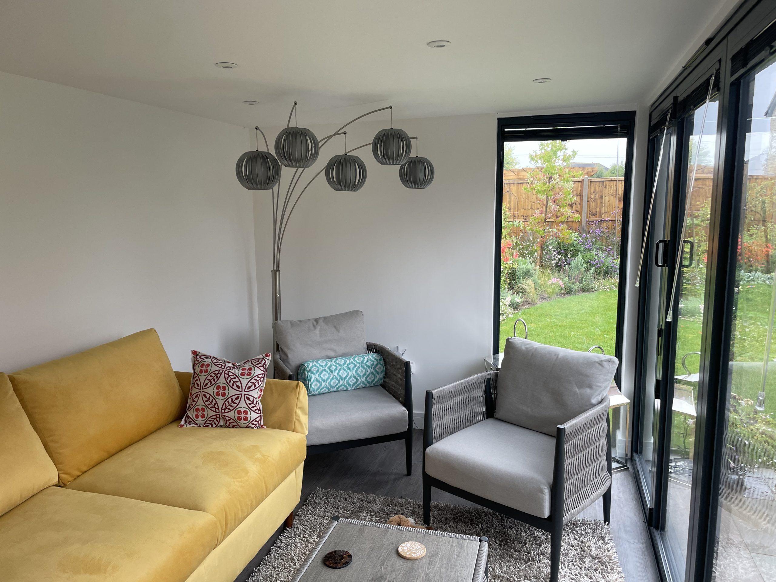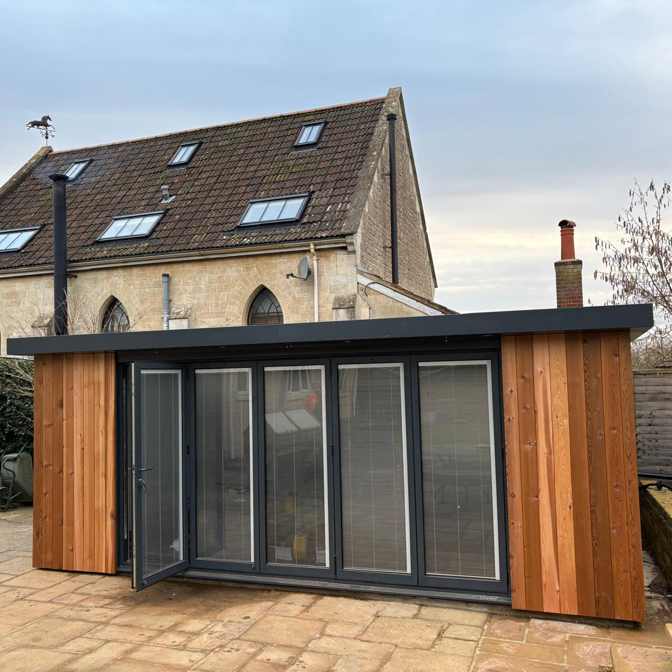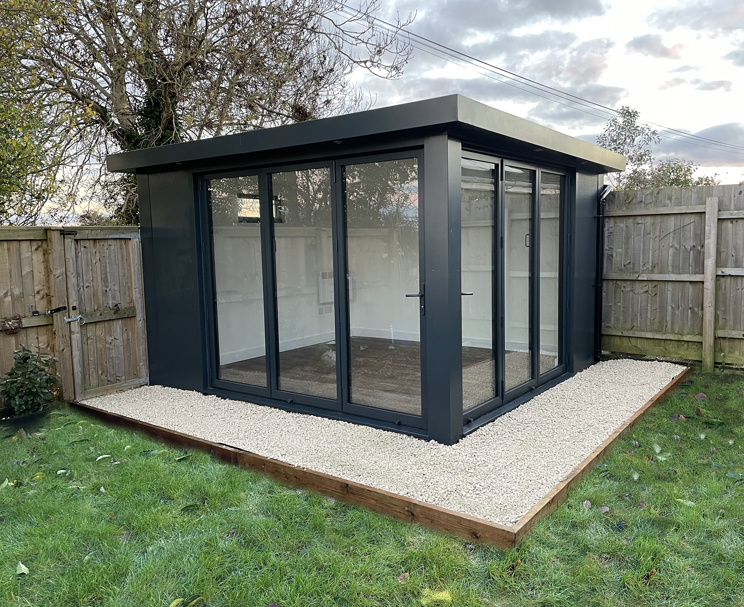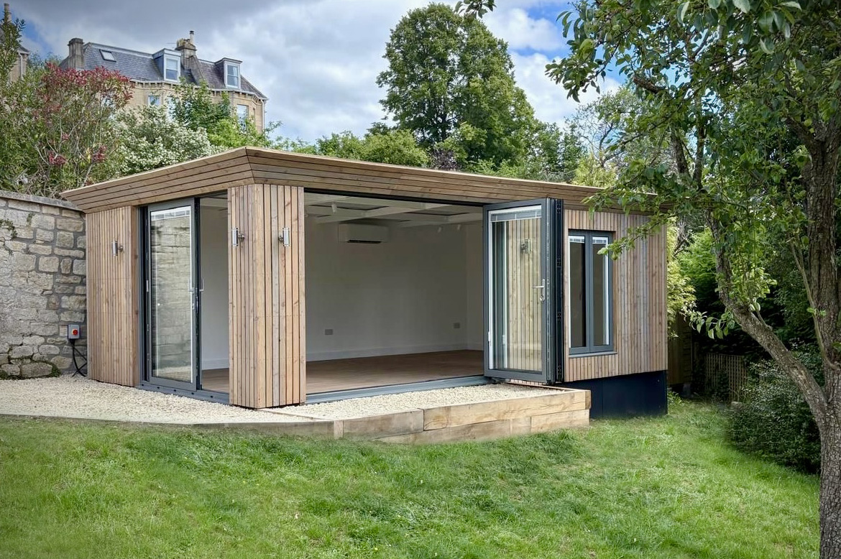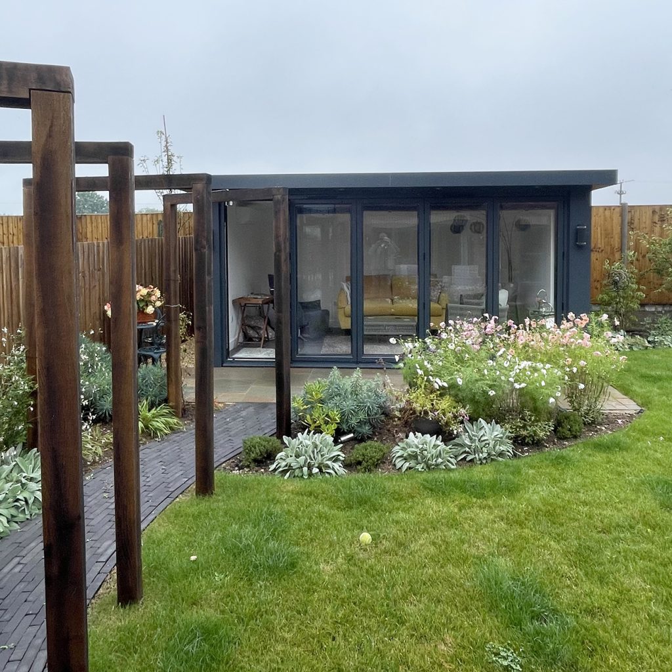
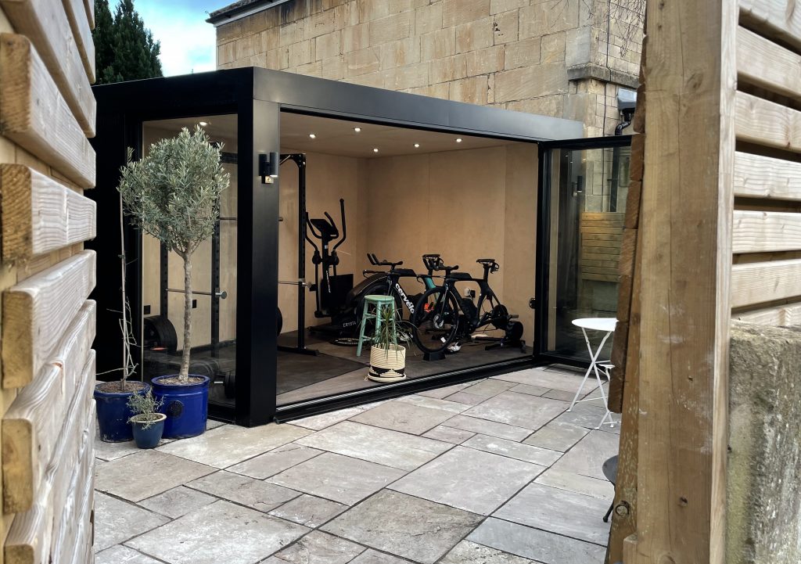
Where intelligent engineering meets refined garden living.
Bespoke garden spaces, crafted in steel and designed around you.
Luxury garden rooms, engineered to last a lifetime.
Architectural garden rooms for work, leisure, and modern life.
Enduring design. Exceptional performance. Seamless garden spaces.
Beautiful garden rooms, ecologically engineered for homeworking or leisure
Bespoke garden spaces, crafted in steel and designed around you.
Luxury garden rooms, engineered to last a lifetime.
Architectural garden rooms for work, leisure, and modern life.
Enduring design. Exceptional performance. Seamless garden spaces.

Bespoke garden room designers and manufacturers for the Bath area


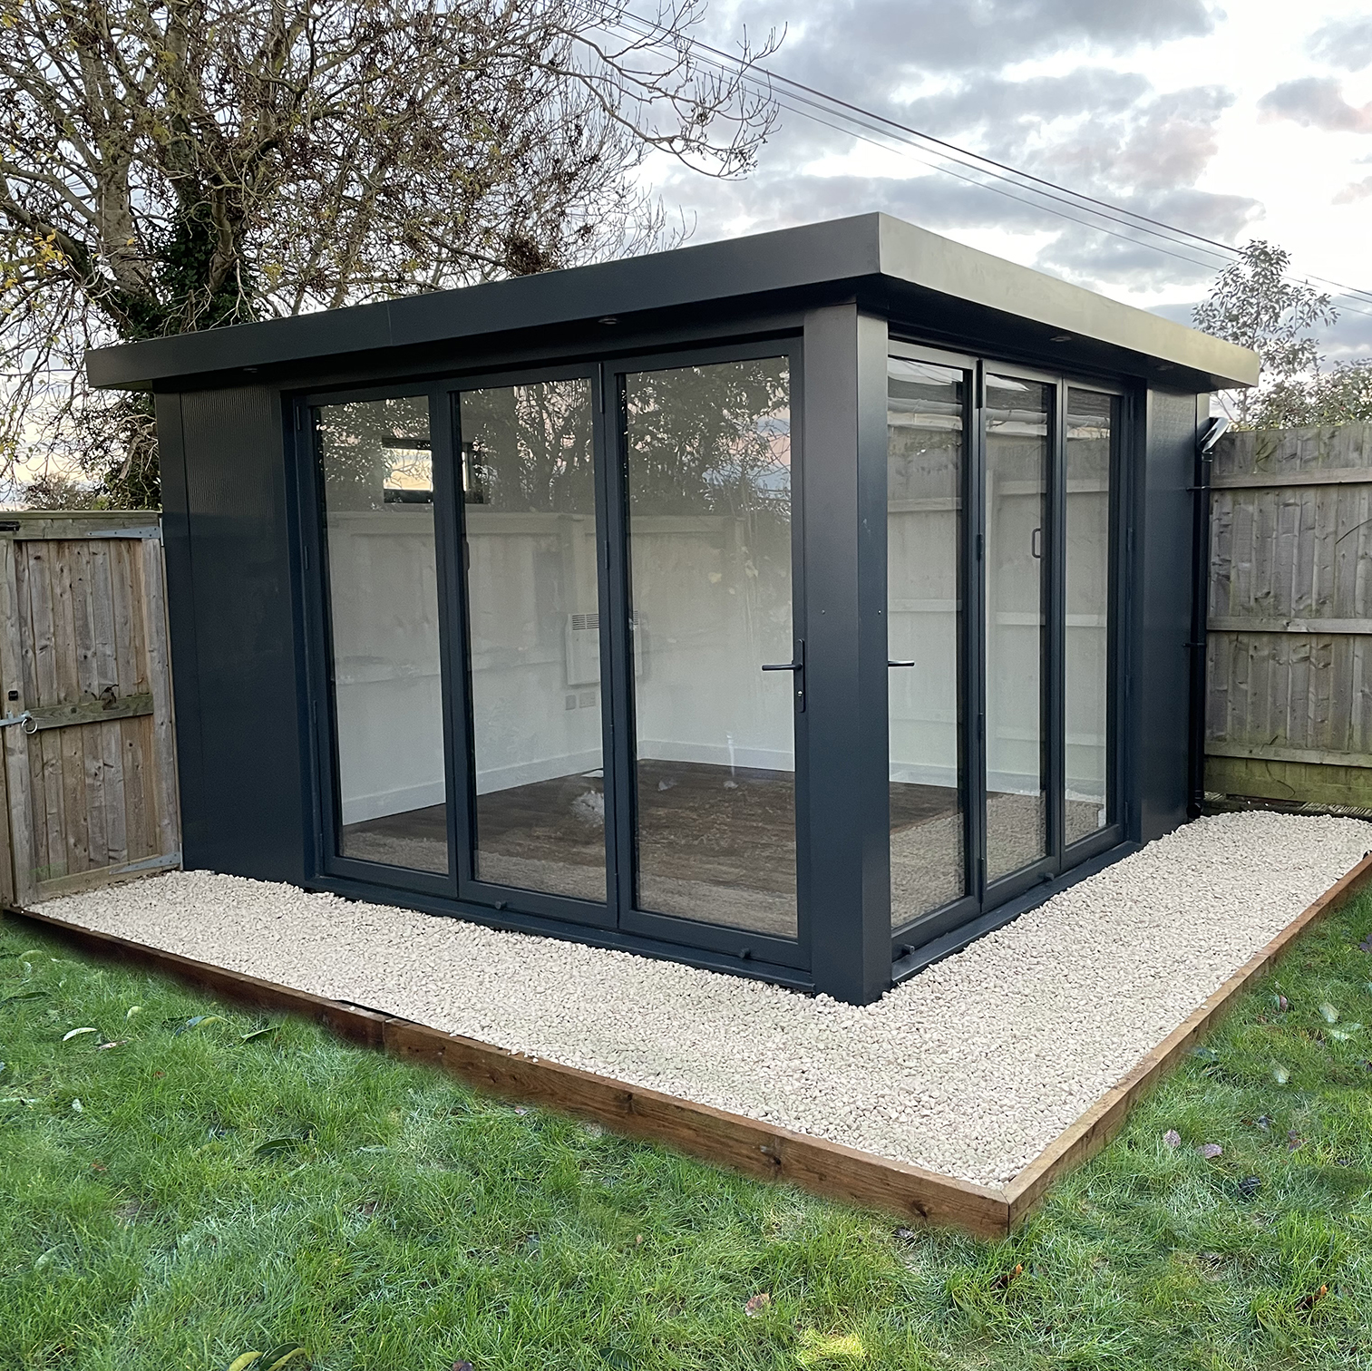



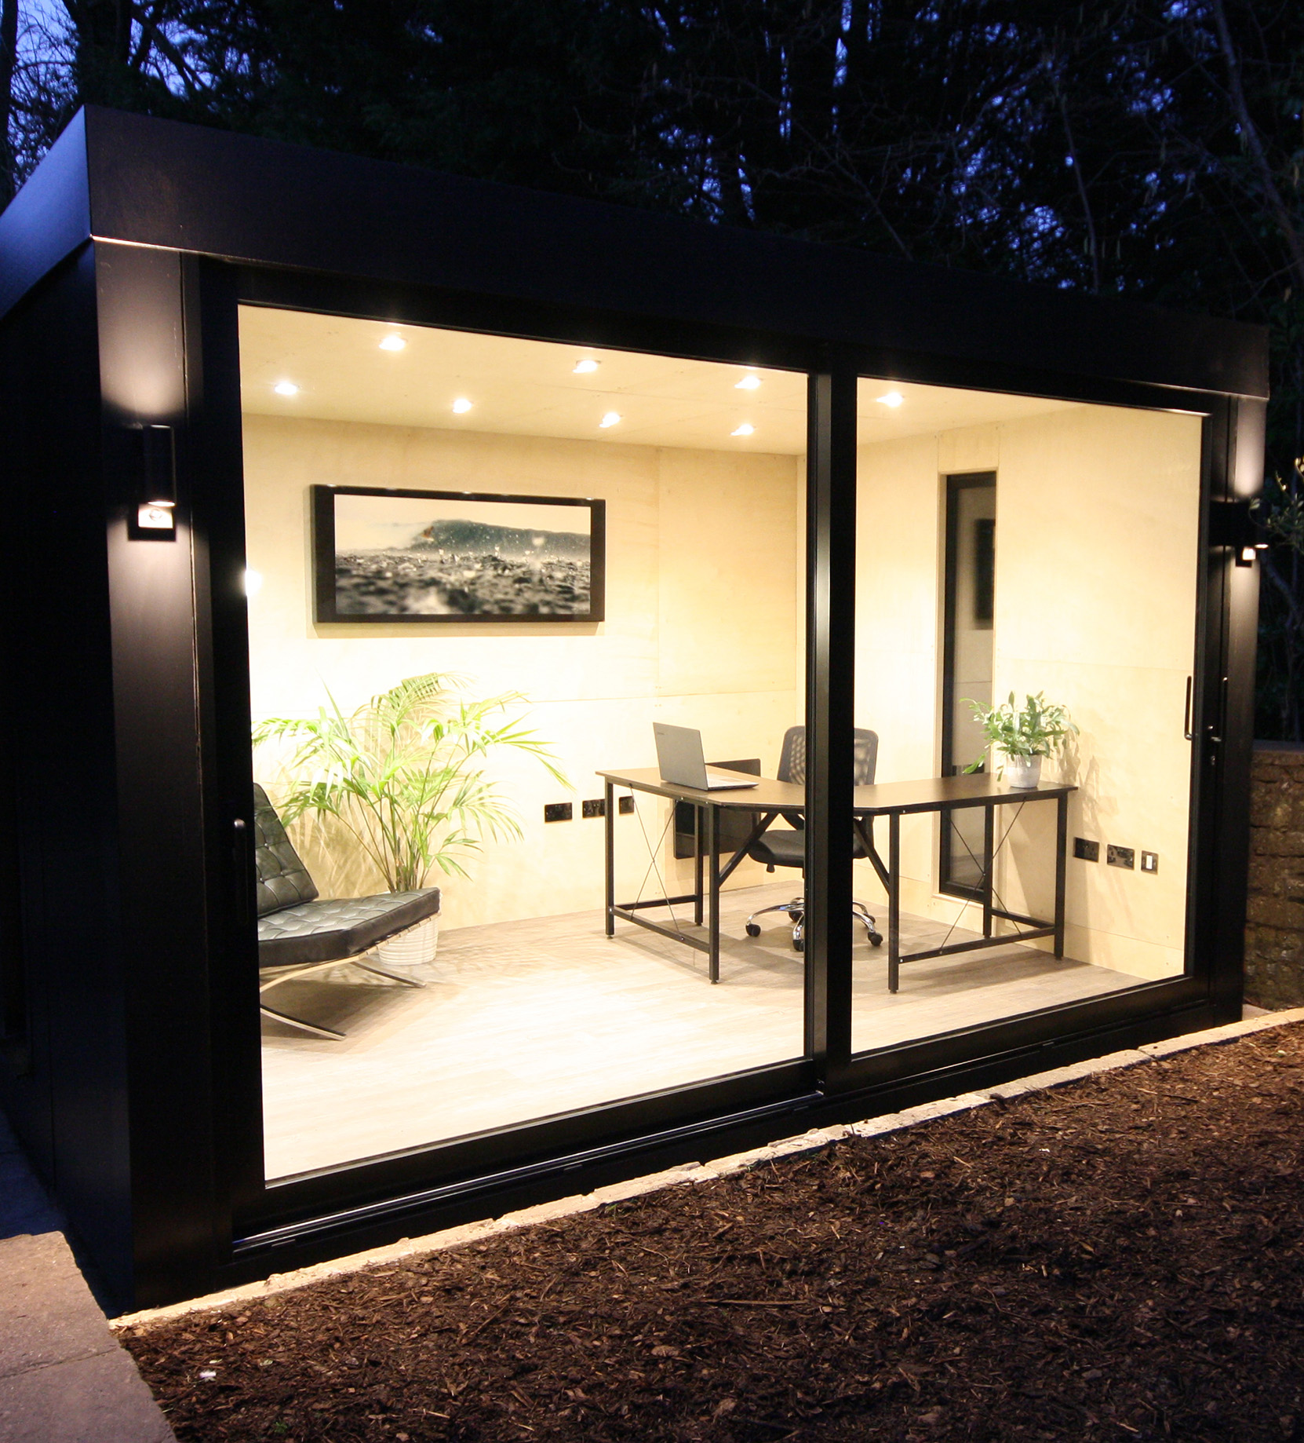






Sulis Garden Rooms create refined, architecturally considered garden buildings for clients who value quality, longevity, and design integrity. Specialising in luxury garden rooms and bespoke garden offices, we combine advanced steel engineering with contemporary aesthetics to deliver exceptional spaces for work, leisure, and modern living.

Every Sulis garden room is built around a precision-engineered, welded steel superstructure. Unlike traditional timber garden rooms, our steel construction offers superior strength, dimensional stability, and long-term performance. This approach allows for elegant proportions, minimal foundations, and greater freedom in positioning—often enabling the building to sit closer to boundaries and maximise usable garden space.

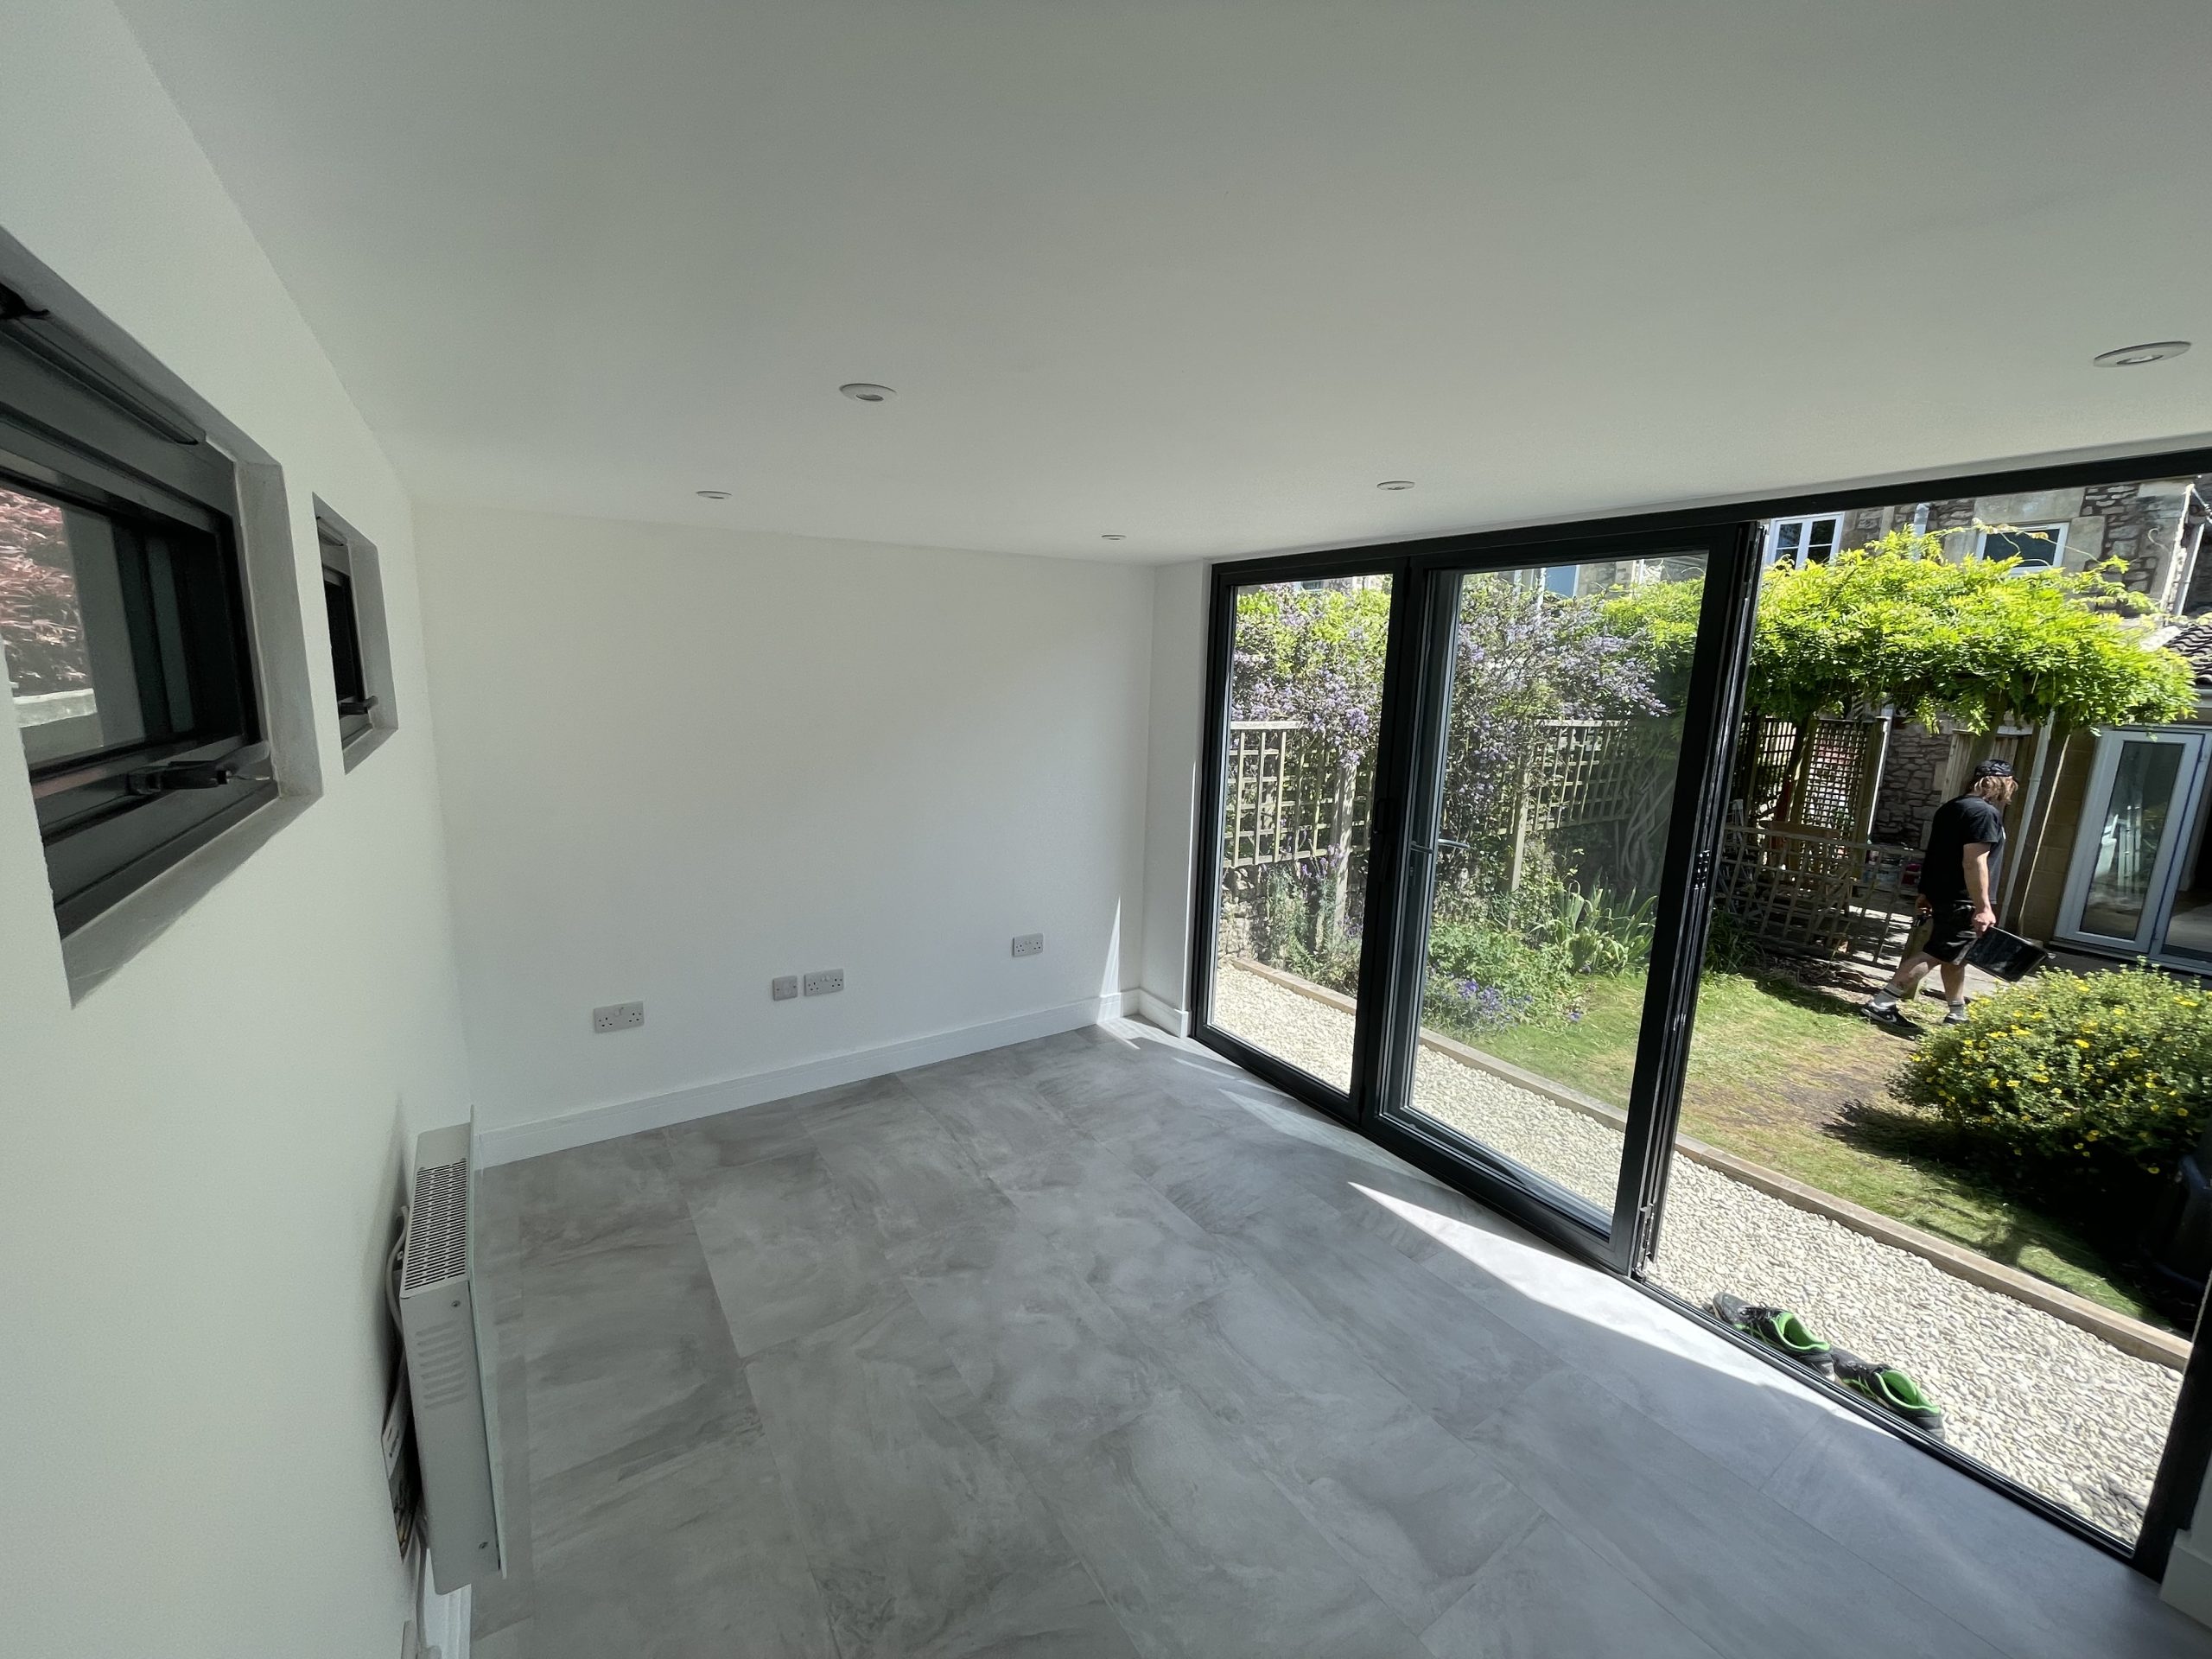

Externally, insulated steel-clad wall and roof panels provide outstanding resistance to the elements while remaining virtually maintenance-free. Internally, high-performance thermal and acoustic insulation is integrated throughout the walls, floors, and ceilings, creating a calm, comfortable environment that can be enjoyed throughout the year—whether as a garden office, studio, wellness space, or private retreat.


Designed around your space and lifestyle

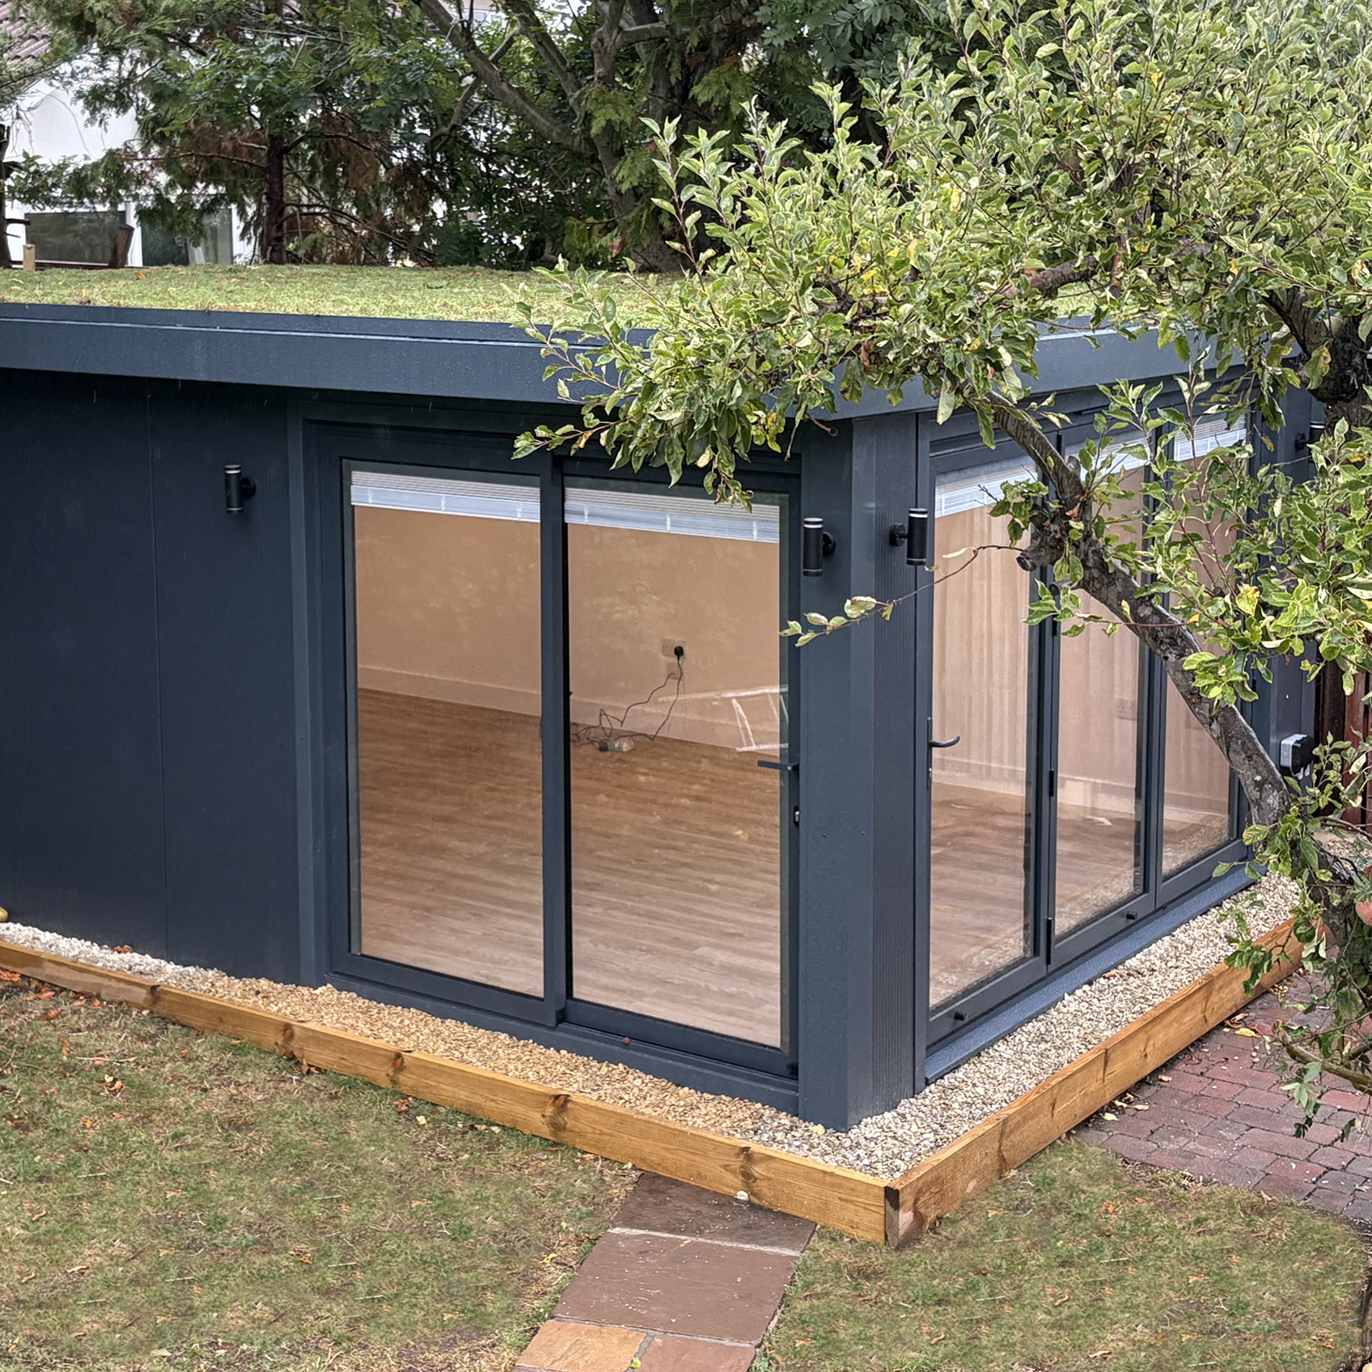
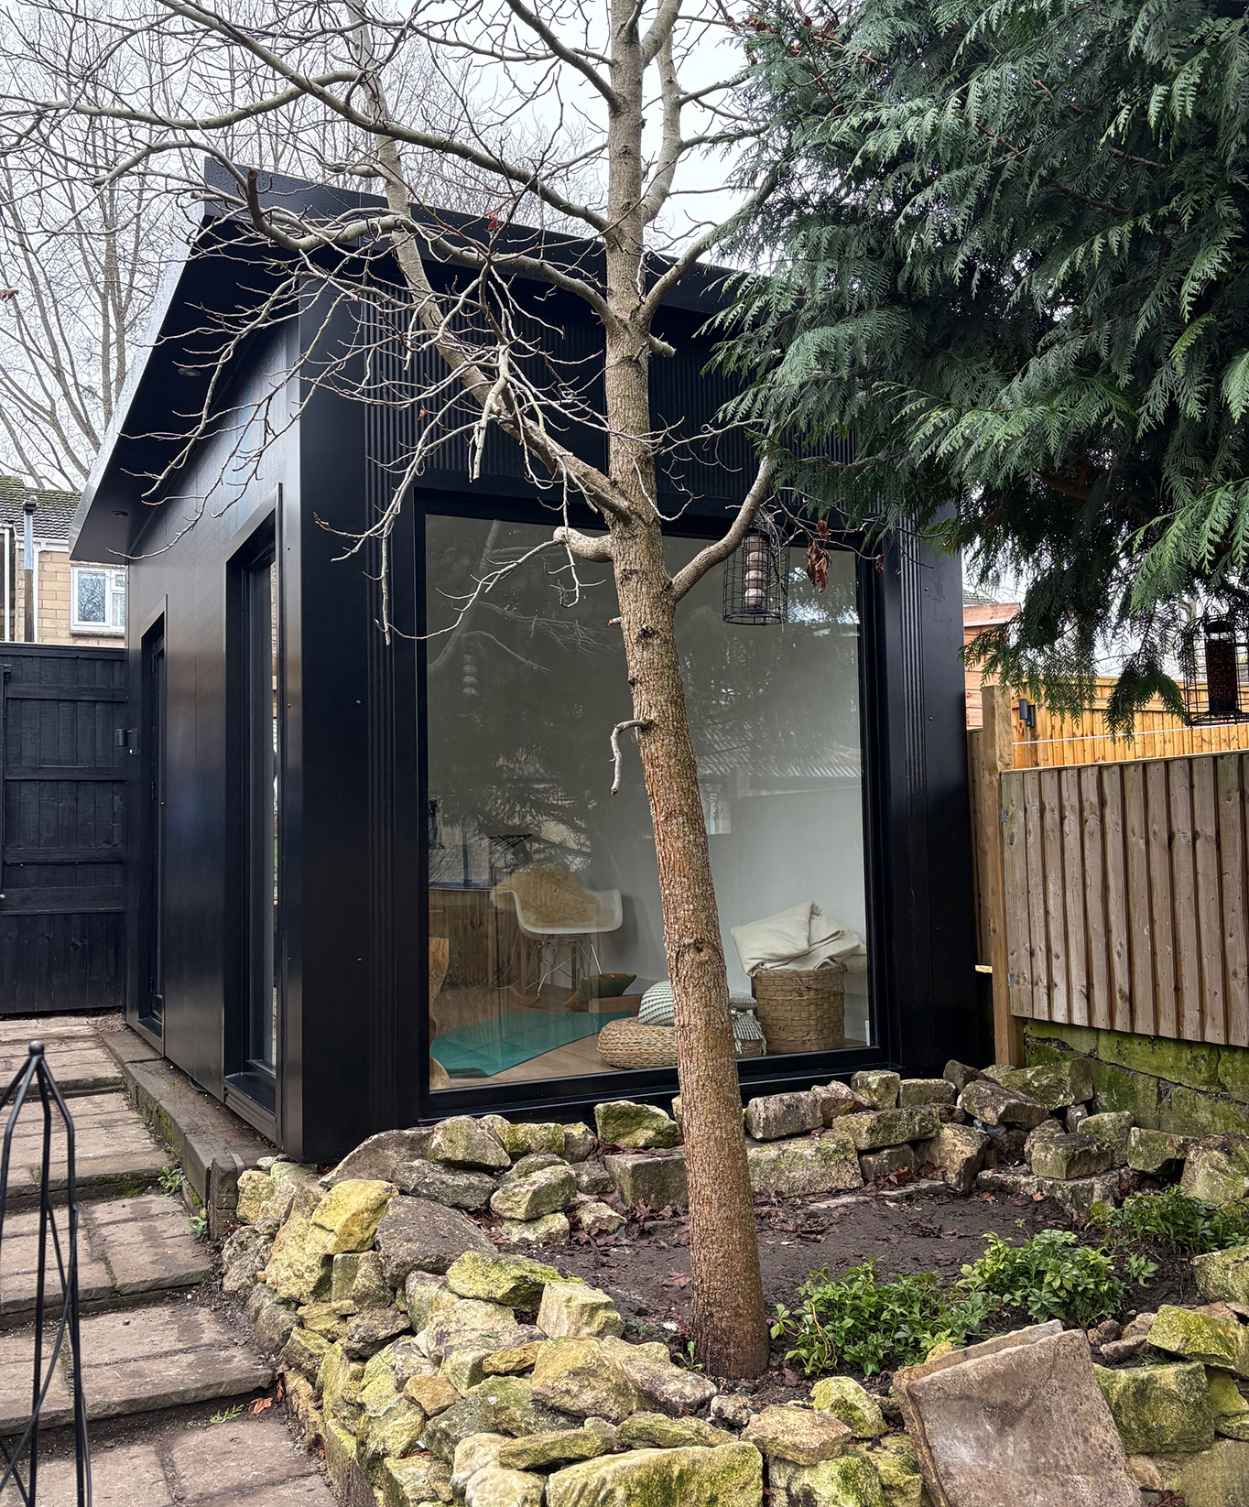

Every project begins with a considered design process. Our in-house design team works closely with you to create a fully bespoke garden room, tailored to your plot, architectural context, and intended use. From clean-lined, contemporary forms to striking asymmetrical layouts that make the most of difficult corners, each Sulis Garden Room is individually designed to enhance both your home and the natural setting of your garden.

The strength and versatility of steel allow us to create flexible, seamless designs that would be difficult or impossible with timber construction. The result is a garden building that feels permanent, purposeful, and effortlessly integrated into its surroundings—adding both lifestyle value and long-term appeal to your property.

A seamless, turnkey experience

Based near Bath and working across Bath, Bristol, and the wider South West, Sulis Garden Rooms offers a complete, end-to-end service. We manage every stage of the project, from initial site survey and design development through to foundations, installation, and final detailing. Thanks to our precision-manufactured components, on-site installation is efficient and typically completed within just a few days.

We can advise on planning requirements, design your internal layout, and specify and install electrics, heating, air conditioning, lighting, and data connections. We also offer support with interior finishes, including flooring and decoration, ensuring your garden room is ready to use from day one. Where planning permission is required, we provide specialist consultancy through a highly experienced former planning officer, offering clarity and confidence throughout the process.


The Sulis Difference

Every Sulis Garden Room combines thoughtful design with the strength of precision-engineered steel. Our non-combustible steel frame is free from rot and damage caused by wood-boring pests, and is backed by a 20-year guarantee. Sealed steel and glass systems help protect against damp and mould.

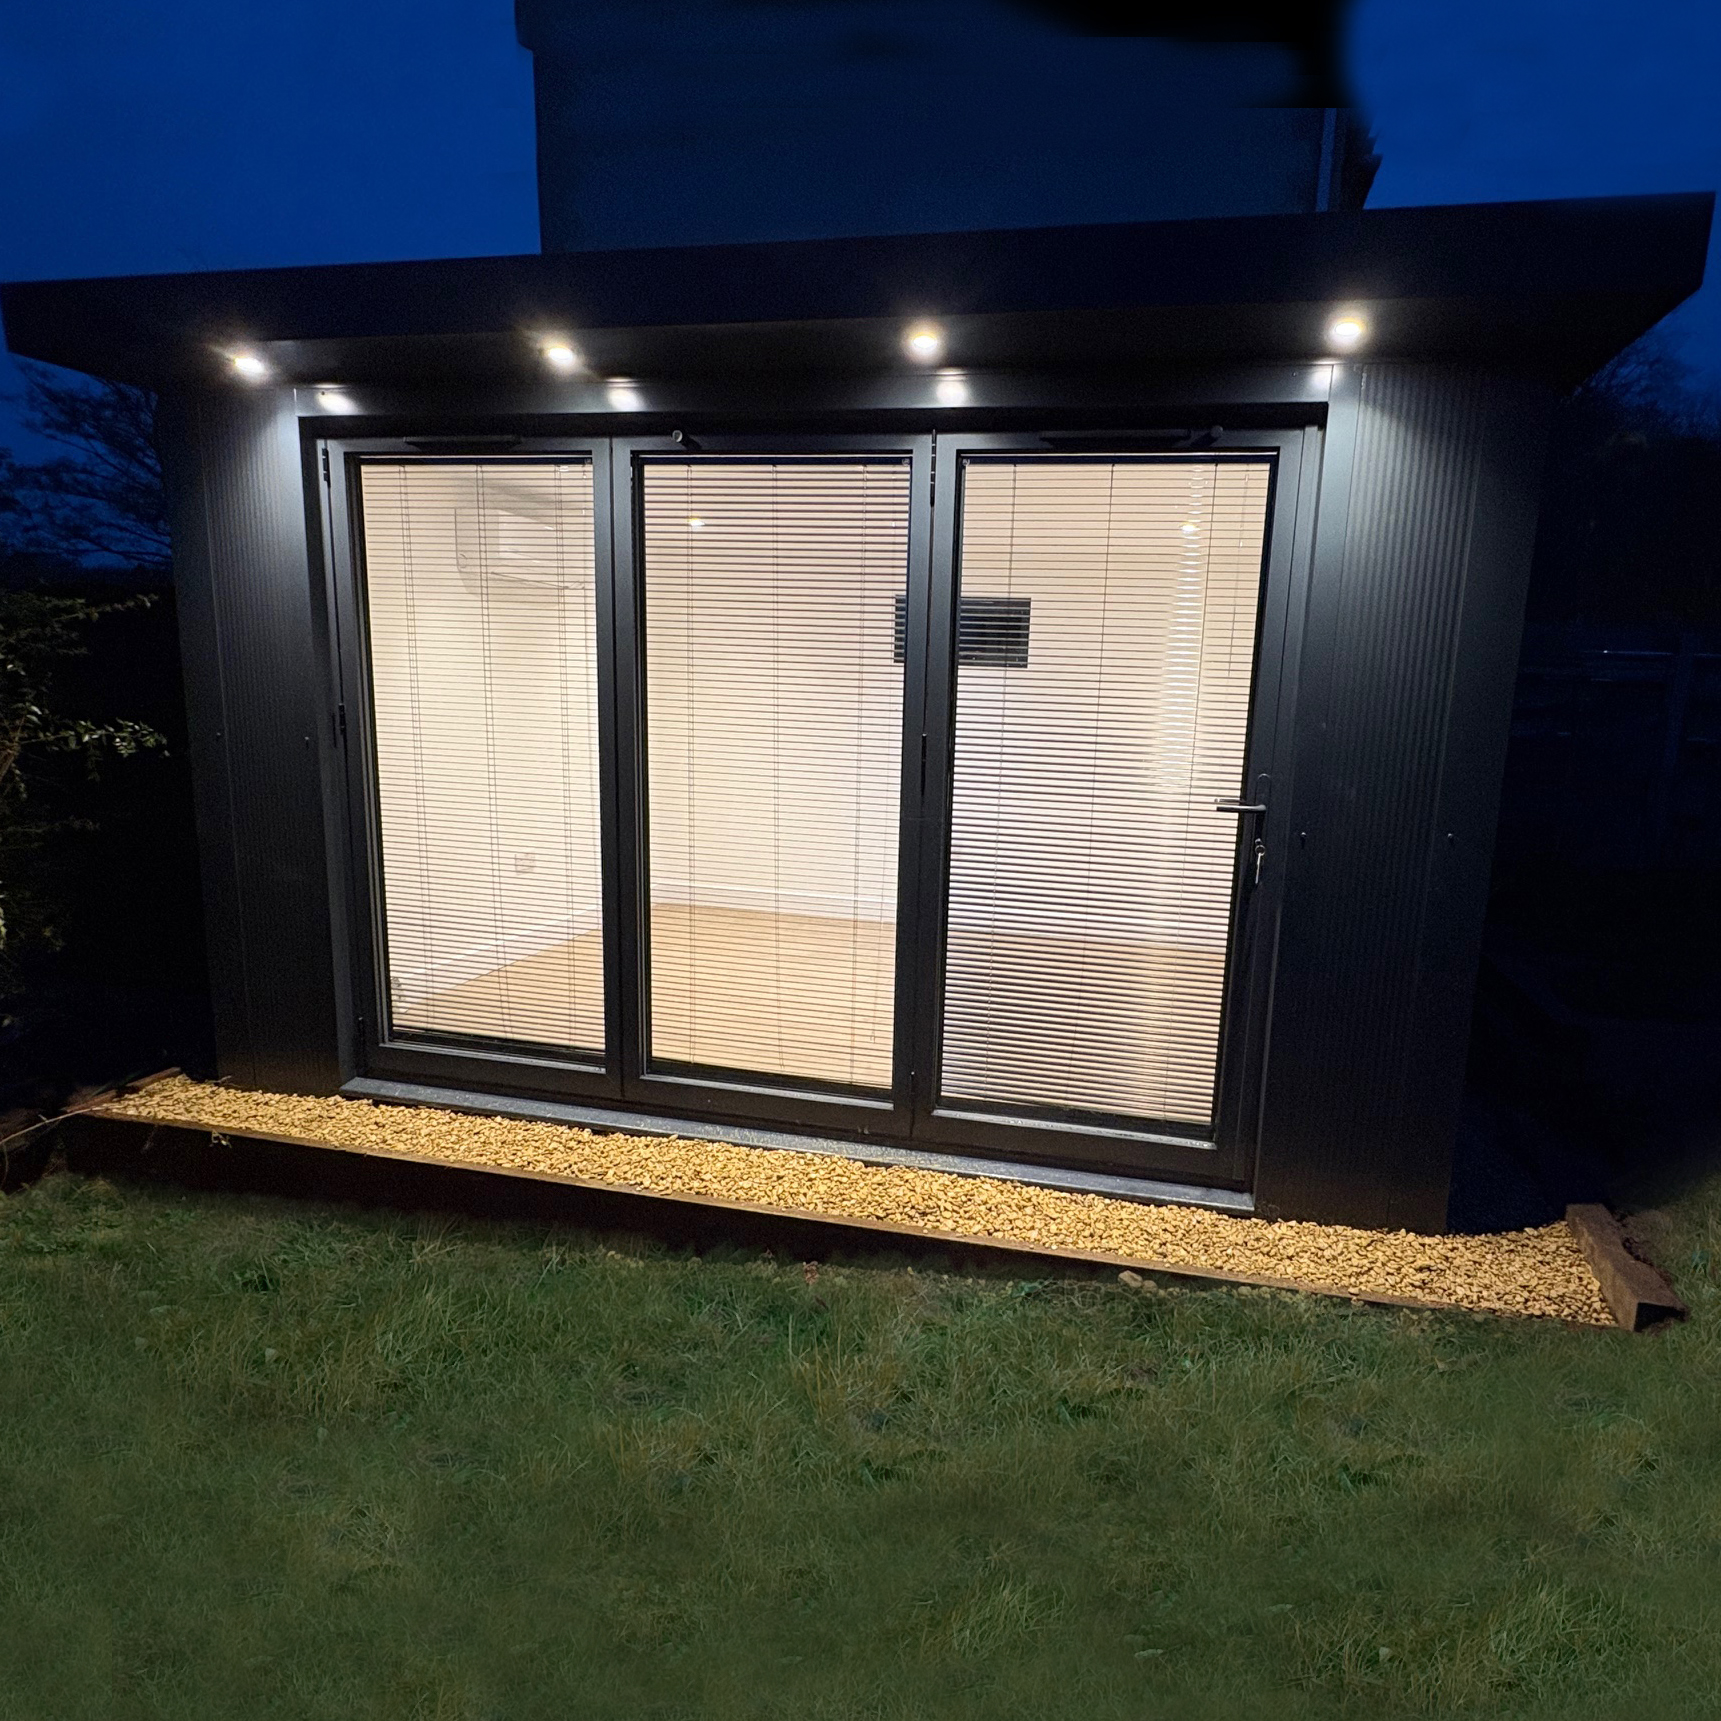


High-quality aluminium doors and windows complete the design, with optional triple glazing and integrated blinds to enhance comfort, privacy and energy efficiency. The result is a beautifully finished space, built to be enjoyed throughout the year with minimal maintenance.

Each building is manufactured locally and designed with future flexibility in mind. Should your needs change, the modular steel structure allows for relocation—an assurance of long-term value as well as immediate enjoyment.
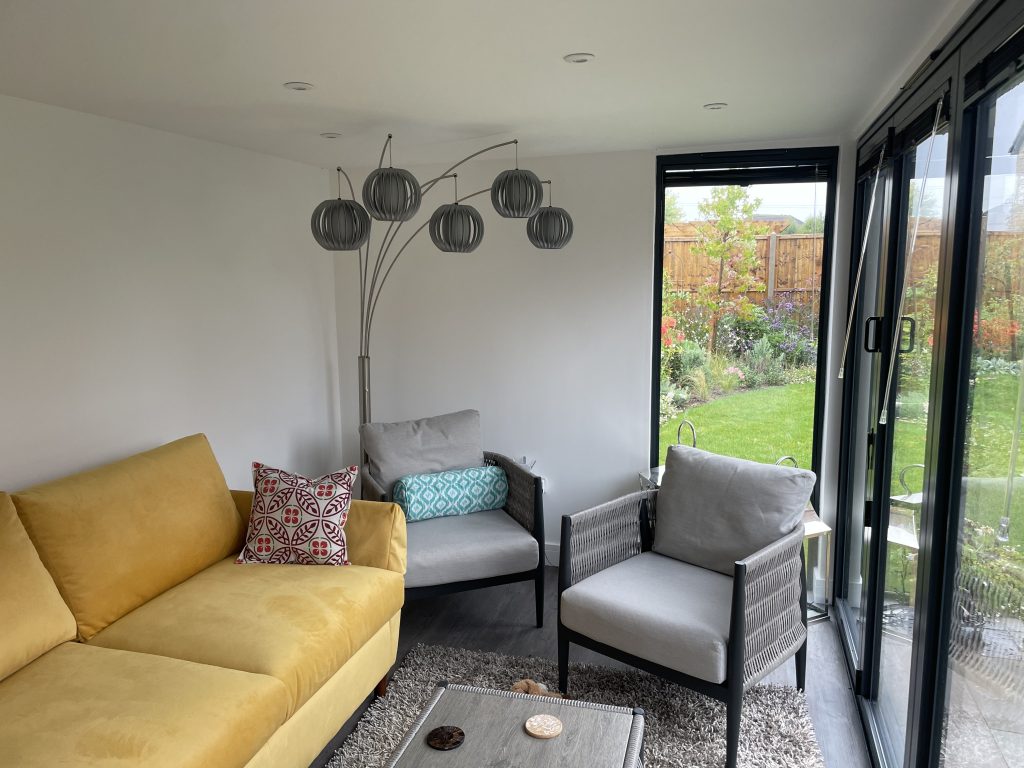
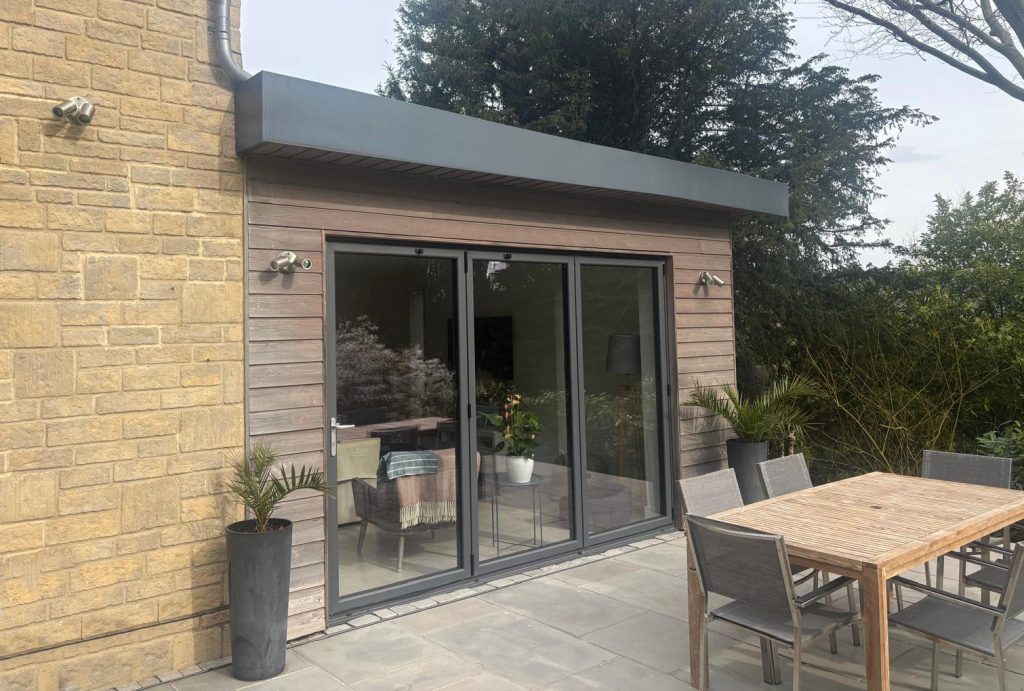
A Sulis Garden Room is more than additional space. It is a carefully designed extension of your home—crafted with precision, built to last, and tailored entirely around you.

A Smarter Alternative to Traditional Extensions in Bath and Wiltshire

Detached Garden Room Extensions offer a smarter way to add space to your home without the disruption of a traditional build. Designed and installed alongside your property rather than into it, our engineered steel structures create fully insulated, year-round living space with no structural alterations to your home.

Faster to install, cleaner on site, and built for long-term performance, it’s an ideal solution for homeowners across Bath and Wiltshire looking to extend without the risk, mess, or complexity. Explore how this approach works and why more people are choosing it as a modern alternative to traditional extensions.

Read more about the Sulis Detached Extensions here

Air Conditioning Installation for Garden Rooms & Homes in Wiltshire

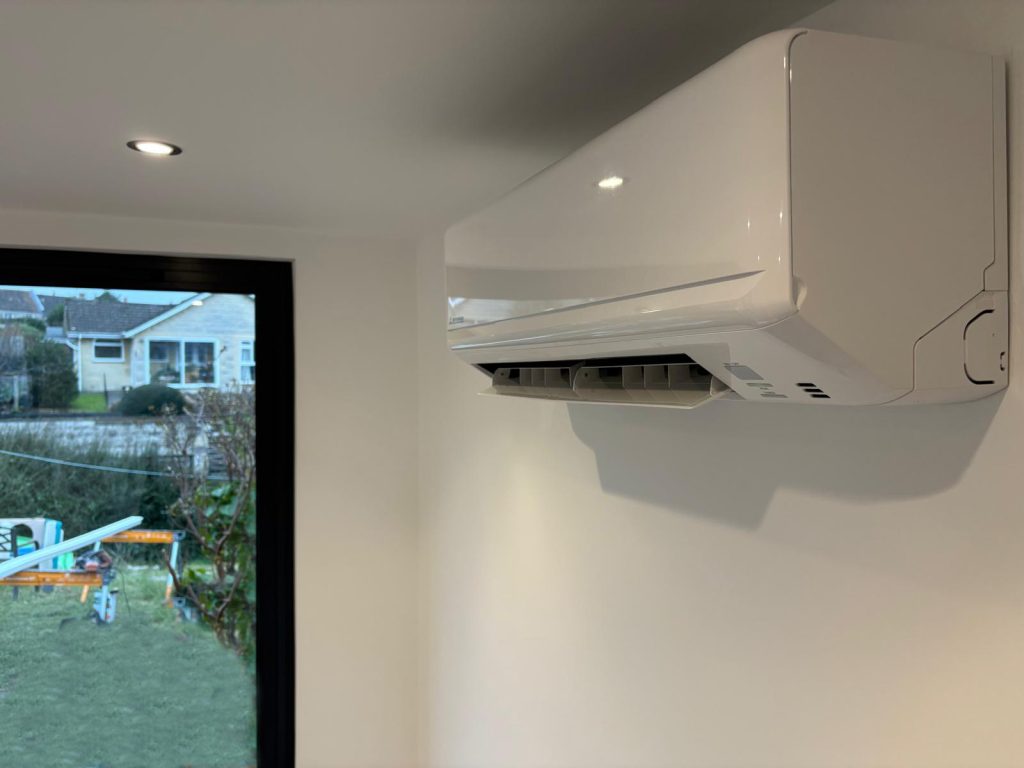
Enjoy a comfortable space in every season, with cooling in summer and heating in winter. In partnership with Eco Technical Services, Sulis Garden Rooms offers air conditioning installation for garden rooms, homes and small commercial spaces in Bath and Wiltshire.

Each system is chosen to suit your space and how you use it. From positioning to the final finish, we take care to create a neat, discreet installation that complements your interior.


What our clients say...

Frequently Asked Questions:

Many Sulis Garden Rooms fall within permitted development rights, so planning permission may not be required. The rules vary depending on the size and position of the building, your property and any local restrictions.

We can advise you during your site survey and, if planning permission is required, manage the application on your behalf.

Yes.
Unlike timber constructed rooms, Sulis Garden Rooms come with a 20 year structural integrity guarantee.

Planning rules can restrict the position, height and size of a garden room. Listed buildings, protected areas, property boundaries and local planning conditions may also affect what is permitted.

We will assess your garden and advise you on the most suitable position.

Yes. Our walls, floors and roofs are insulated to create a comfortable environment throughout the year. Heating options, including electric heating and air conditioning with heating, can be incorporated into the design.

Yes, we are are able to offer a full installation service, enabling you to enjoy your garden room straight away.

We can introduce you to an independent finance partner who specialises in home improvement projects. They will discuss options directly with you and determine suitability.

Yes. We conduct site surveys and design consultations to assess access, levels, ground conditions, services and positioning. This helps us develop the right design for you and provide an accurate quotation.

We provide a 3D graphic mockup of your garden room to help you visualise your design. We can provide a full set of drawings if planning permision is required, at a small additional cost.

Once the design, permissions and foundations are ready, on-site installation is typically completed within a few days. The overall programme depends on the size of the building, access, groundworks, services and finishes.

Yes. Every Sulis Garden Room is designed around your garden, property and intended use. We can tailor the size, shape, layout, glazing, finishes, heating, electrics and internal divisions to suit your requirements.

We would be happy to discuss this option with you. 

Yes. Dividing walls and separate rooms can be incorporated into a bespoke design. We will plan the layout around how you intend to use the space and coordinate the doors, lighting, heating and electrical points.

Underfloor heating can be included in designs, subject to the chosen floor construction and energy requirements. We can also advise on alternative heating options.

Our garden rooms are designed as ancillary spaces such as offices, studios, gyms and retreats. Using one as a separate, self-contained home or permanent residence may require planning permission and building-regulations approval. We can advise you on the requirements before work begins.

Solar panels can be considered, subject to the roof design, structural loading, electrical requirements and any planning restrictions. We can discuss the options during the design stage.

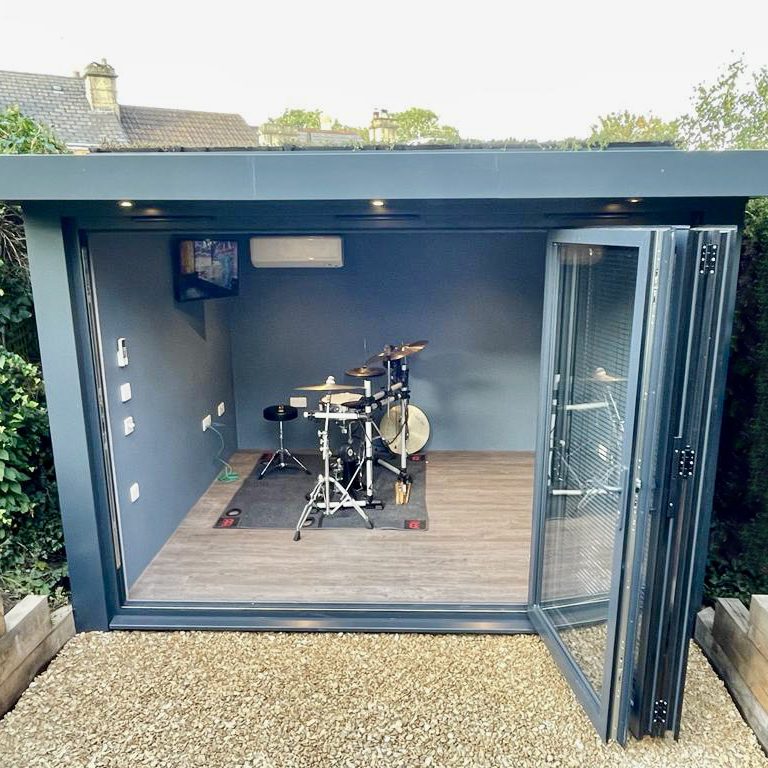
Our construction includes thermal and acoustic insulation, and we can specify enhanced acoustic performance for uses such as music, gyms and workshops. The level of sound reduction depends on the design, glazing, doors, ventilation and internal finishes.

Yes the garden room can be relocated due to our modular construction process, subject to your chosen interior finishes.

With our unique powder coated steel panel finish,  the occasional wash will suffice.  If you have wood detailing we recommend refreshing every 3-10 years depending on your chosen treatment.