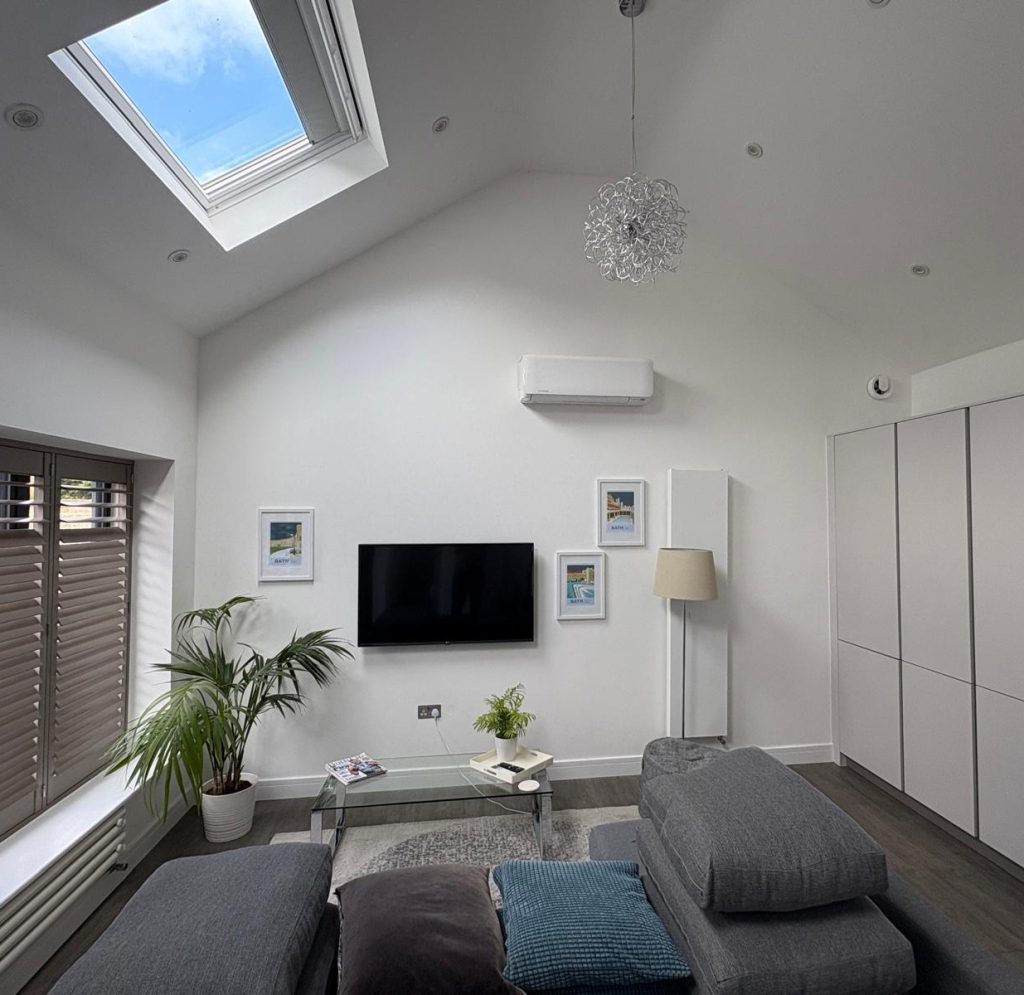
Air Conditioning Installation for Garden Rooms & Homes in Wiltshire
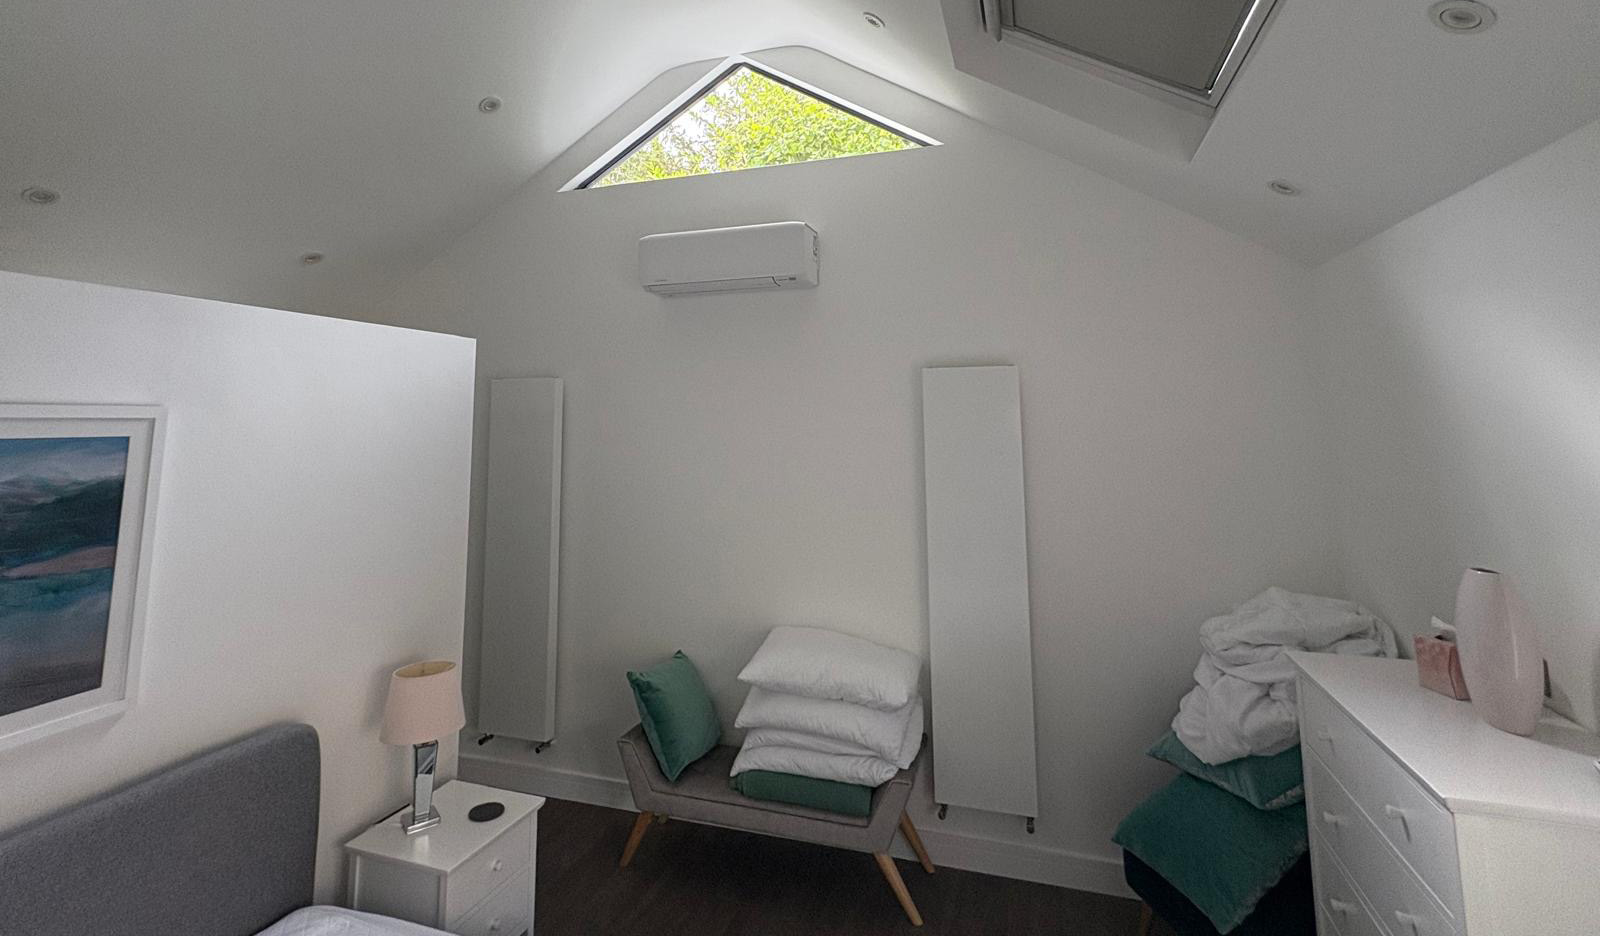
Refined Climate Control for Modern Living
Creating a space that feels exceptional in every season requires more than just beautiful design—it demands precise, intelligent climate control. Through a trusted partnership between Eco Technical Services and Sulis Garden Rooms, we deliver expertly integrated air conditioning solutions that elevate comfort across garden rooms, private residences, and boutique commercial environments.
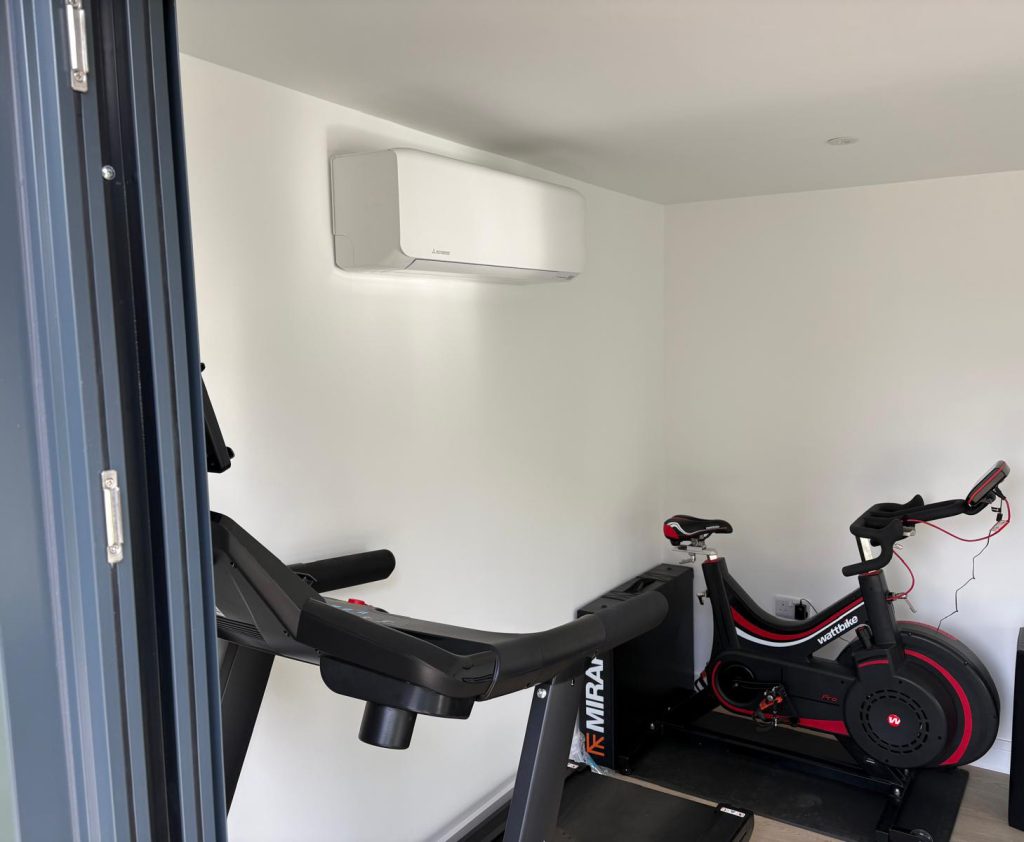
Each installation is approached with care and discretion, ensuring your space remains as visually refined as it is comfortable, with systems that blend seamlessly into contemporary interiors.
Each installation is approached with care and discretion, ensuring your space remains as visually refined as it is comfortable, with systems that blend seamlessly into contemporary interiors.
Designed Around You and Your Space
Every project begins with an understanding of how you intend to use your space. Whether it’s a tranquil garden retreat, a focused home office, or a sophisticated treatment room, the air conditioning system is tailored to enhance both comfort and usability.
Our experience spans a wide range of environments, from elegant garden rooms and annexes to loft conversions, bedrooms, studios and small commercial premises. The result is a balanced, consistent indoor climate—cool and refreshing in summer, warm and inviting through the colder months—allowing you to enjoy your space without compromise
Our experience spans a wide range of environments, from elegant garden rooms and annexes to loft conversions, bedrooms, studios and small commercial premises. The result is a balanced, consistent indoor climate—cool and refreshing in summer, warm and inviting through the colder months—allowing you to enjoy your space without compromise
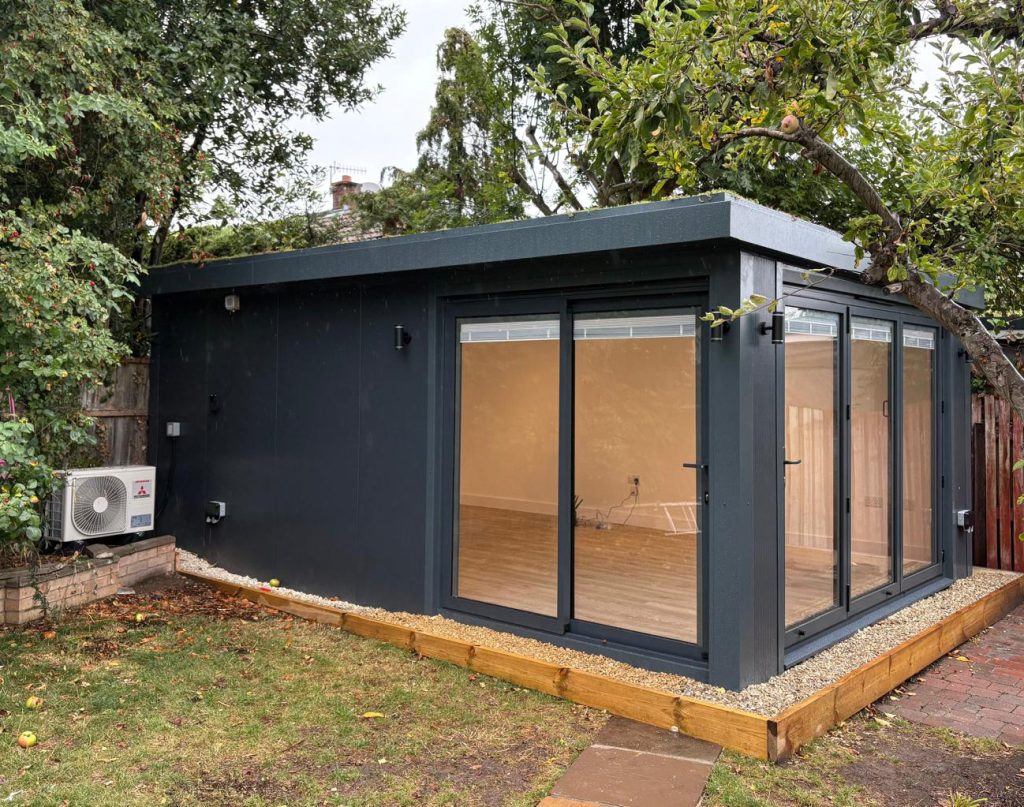
Engineering Excellence with Mitsubishi
We exclusively recommend systems from Mitsubishi, chosen for their exceptional reliability, refined performance and discreet operation. These systems are engineered to deliver powerful yet whisper-quiet climate control, making them ideal for environments where comfort and calm are equally important.
With integrated Wi-Fi technology, you retain complete control wherever you are, adjusting temperature and settings effortlessly from your smartphone. When paired with a tailored servicing plan, clients also benefit from extended warranty options, providing long-term confidence and peace of mind.
With integrated Wi-Fi technology, you retain complete control wherever you are, adjusting temperature and settings effortlessly from your smartphone. When paired with a tailored servicing plan, clients also benefit from extended warranty options, providing long-term confidence and peace of mind.
Proven Experience, Delivered with Precision
Eco Technical Services Ltd brings a depth of hands-on experience to every installation, with a growing portfolio of successful projects across Wiltshire. From multiple wall-mounted split systems to more complex ceiling cassette and ducted installations, each system is installed with precision and attention to detail.
This expertise ensures not only optimal performance but also a clean, considered finish that complements the aesthetics of your interior. Whether integrated during the construction of a Sulis Garden Room or retrofitted into an existing property, the outcome is always the same: seamless comfort, expertly delivered.
This expertise ensures not only optimal performance but also a clean, considered finish that complements the aesthetics of your interior. Whether integrated during the construction of a Sulis Garden Room or retrofitted into an existing property, the outcome is always the same: seamless comfort, expertly delivered.
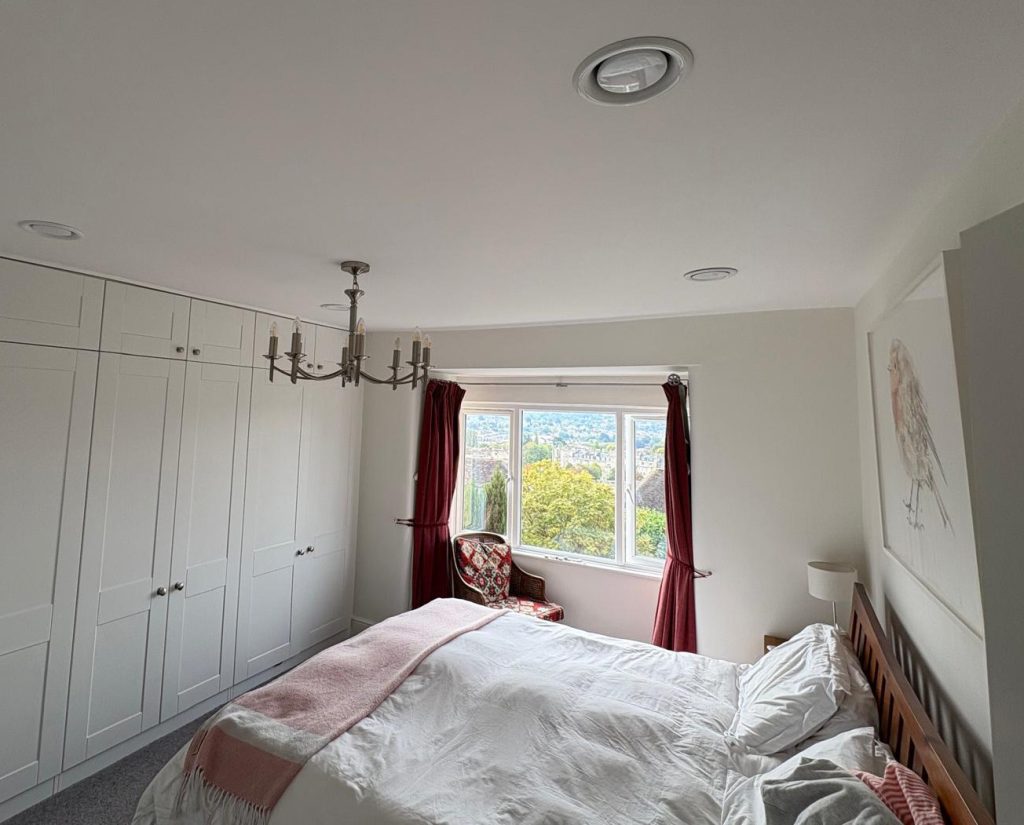
Serving Wiltshire and Surrounding Areas
Our service covers a 15-mile radius from BA15 1TY. This includes the historic city of Bath, alongside Bradford on Avon, Trowbridge, Frome, Melksham, Chippenham, Corsham, Westbury and Devizes, as well as the surrounding villages.
If you are located nearby and wish to explore a bespoke air conditioning solution, we welcome you to get in touch. Every enquiry is handled personally, with thoughtful guidance and a commitment to delivering an exceptional standard of service from initial consultation through to completion.
Enquire About Your Installation
If you are considering air conditioning for your garden room, home or workspace, we invite you to begin a conversation with us. Eco Technical Services offers a tailored, consultative approach—ensuring your system is perfectly suited to your space, aesthetic and lifestyle.
From initial advice through to installation and ongoing care, every detail is managed with professionalism and precision. Contact us today to arrange a consultation and receive a no-obligation quotation, and take the first step towards a more refined, comfortable environment.