Planning Application Service

Garden room planning permission is generally not required as Sulis Garden Rooms fall within permitted development rights. Our team can advise you during your free garden survey and design consultation, whether your room requires planning permission or not. If planning is required, we can handle the entire process on your behalf, through our planning application service.  

We team with Rachel Tadman, an award winning Town Planning Professional with over 30 years experience in the planning sector.
 
With experience across the public and private sector Rachel has a detailed and thorough understanding of how to gain planning permission even in the most complicated of circumstances.  Rachel also knows how to engage with Council Planning Officers, Councillors and Parish Councils. She can foresee issues before they arise, offering creative solutions and problem solving to counter even the most challenging planning issues – your project is in good hands.

As a fully chartered member of The Royal Town Planning Institute (RTPI) and in recognition of her knowledge and experience, in 2021 she was appointed as a Judge on the South West RTPI Awards for Planning Excellence.

Rachel has worked at a Senior level at Bath & North East Somerset Council progressing to Head of Planning at Mendip District Council where she managed a large multi-disciplinary team of Planning, Conservation, Tree and Housing Officers.  Rachel continues to work with local councils to progress applications, provide leadership and process management services. 

Rachel has an impressive portfolio having personally dealt with many multi million pound developments within Bath, Bristol and Somerset including the footprint project at Bath Abbey and strategic residential developments in Keynsham, Whitchurch, Ilminster and Chard plus student accommodation, retail and education schemes.


Our planning application service includes the following:
 
Feasibility 
We offer feasibility advice in for your garden room including prior approval applications
 
Design and Access Statements 
Preparation of Design and Access Statements for your planning application 
 
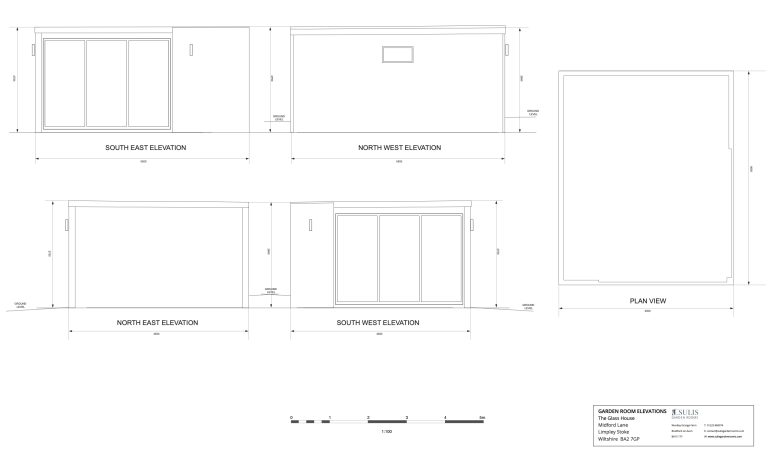
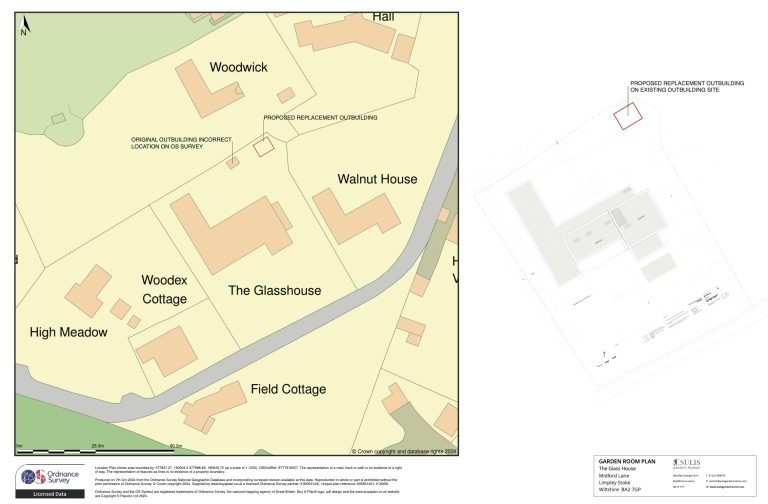
Plans and Elevation Drawings 
Preparation of scale elevations, site and location plans
 
Planning Committee 
Appearing at Planning Committee with you or on your behalf 
 
Negotiations
Support with pre-application negotiations with Local Planning Authorities
 
Applications 
Submission of planning applications on your behalf and supporting you at every stage
 
Refusal of permission
Let us help you re-submit your refused application or appeal to the Planning Inspectorate 
 
Statements
Full preparation of Planning Statements to support the planning application process
 
Revisions
Negotiating necessary revisions with Local Planning Authorities and consultees

Frequently Asked Questions:

Many Sulis Garden Rooms fall within permitted development rights, so planning permission may not be required. The rules vary depending on the size and position of the building, your property and any local restrictions.

We can advise you during your site survey and, if planning permission is required, manage the application on your behalf.

Yes.
Unlike timber constructed rooms, Sulis Garden Rooms come with a 20 year structural integrity guarantee.

Planning rules can restrict the position, height and size of a garden room. Listed buildings, protected areas, property boundaries and local planning conditions may also affect what is permitted.

We will assess your garden and advise you on the most suitable position.

Yes. Our walls, floors and roofs are insulated to create a comfortable environment throughout the year. Heating options, including electric heating and air conditioning with heating, can be incorporated into the design.

Yes, we are are able to offer a full installation service, enabling you to enjoy your garden room straight away.

We can introduce you to an independent finance partner who specialises in home improvement projects. They will discuss options directly with you and determine suitability.

Yes. We conduct site surveys and design consultations to assess access, levels, ground conditions, services and positioning. This helps us develop the right design for you and provide an accurate quotation.

We provide a 3D graphic mockup of your garden room to help you visualise your design. We can provide a full set of drawings if planning permision is required, at a small additional cost.

Once the design, permissions and foundations are ready, on-site installation is typically completed within a few days. The overall programme depends on the size of the building, access, groundworks, services and finishes.

Yes. Every Sulis Garden Room is designed around your garden, property and intended use. We can tailor the size, shape, layout, glazing, finishes, heating, electrics and internal divisions to suit your requirements.

We would be happy to discuss this option with you. 

Yes. Dividing walls and separate rooms can be incorporated into a bespoke design. We will plan the layout around how you intend to use the space and coordinate the doors, lighting, heating and electrical points.

Underfloor heating can be included in designs, subject to the chosen floor construction and energy requirements. We can also advise on alternative heating options.

Our garden rooms are designed as ancillary spaces such as offices, studios, gyms and retreats. Using one as a separate, self-contained home or permanent residence may require planning permission and building-regulations approval. We can advise you on the requirements before work begins.

Solar panels can be considered, subject to the roof design, structural loading, electrical requirements and any planning restrictions. We can discuss the options during the design stage.

Our construction includes thermal and acoustic insulation, and we can specify enhanced acoustic performance for uses such as music, gyms and workshops. The level of sound reduction depends on the design, glazing, doors, ventilation and internal finishes.

Yes the garden room can be relocated due to our modular construction process, subject to your chosen interior finishes.

With our unique powder coated steel panel finish,  the occasional wash will suffice.  If you have wood detailing we recommend refreshing every 3-10 years depending on your chosen treatment.