A Smarter Alternative to Traditional Extensions in Bath & Wiltshire
All the space you need — without altering your home
A cleaner, lower-disruption way to extend
A Smarter Alternative to Traditional Extensions in Bath & Wiltshire

All the space you need — without altering your home

Across Bath and Wiltshire, many homeowners are looking for ways to add space without the disruption and complexity of a traditional extension. Altering the structure of a home — particularly in older Bath properties — can feel like a major step, bringing uncertainty, long build times, and significant impact on daily life.

A Detached Garden Room Extension offers a more considered approach. Built alongside your home rather than into it, it creates fully insulated, year-round living space without the need for structural alterations — while still delivering the quality and performance expected from a permanent addition.

A cleaner, lower-disruption way to extend

Because the structure is completely independent, your home remains untouched throughout the build. There is no need for internal demolition, no builders moving through your living space, and no loss of comfort during the process.

This approach is made even more effective through our use of screw pile foundations and an engineered steel system. With no need for heavy excavation or traditional footings, groundworks are faster, cleaner, and far less invasive. The precision of the system allows each project to be installed in a matter of weeks, with a level of predictability that traditional extensions rarely achieve.
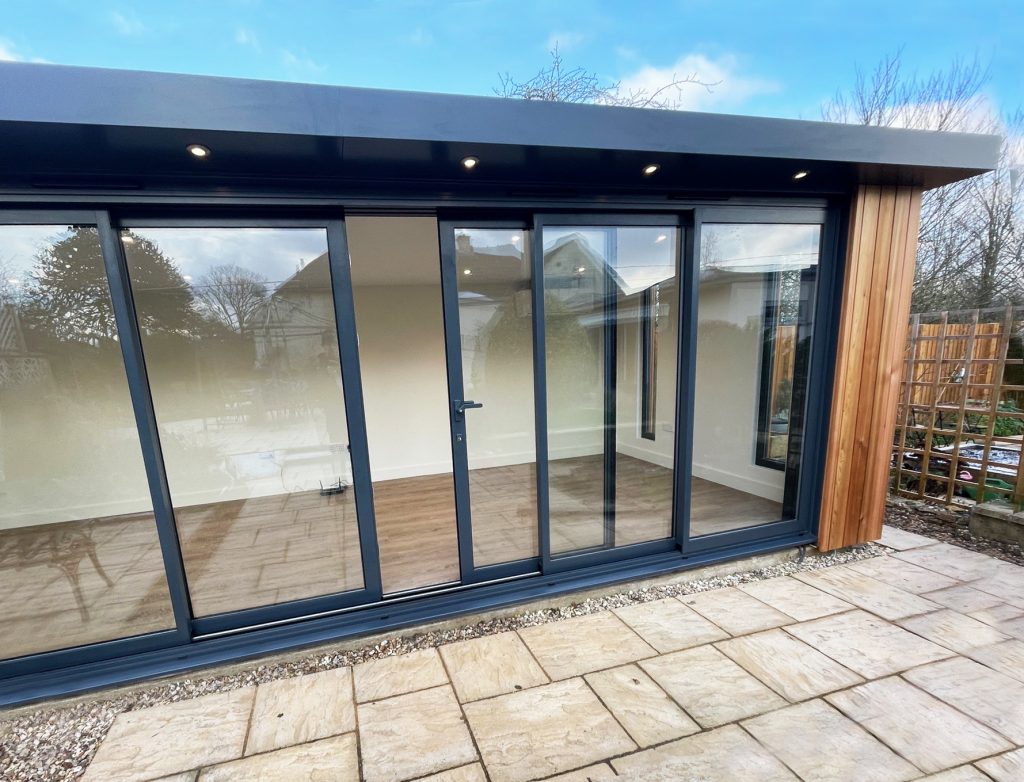
Engineered for performance, built to last


What truly sets Sulis Garden Rooms apart is how the structure is built. Instead of relying on conventional timber construction, we use a precision-engineered steel framework combined with insulated steel panels. Our steel construction means we deliver a 20 year warranty, twice that of any timber built garden room, adding lasting value to your home.

This delivers a level of structural accuracy and durability that is difficult to achieve with traditional methods. The panels are manufactured to exact tolerances, creating a highly airtight and thermally efficient building envelope. This means your garden room maintains a comfortable temperature year-round, keeping you cosy through the cold winter months.

The strength of the steel structure also allows for cleaner spans, slimmer profiles, and a more refined architectural finish. Unlike timber, it will not warp, twist, or root over time, ensuring long-term stability and minimal maintenance.

Designed for modern living


The result is a high-quality, standalone space that integrates seamlessly into your lifestyle. Whether used as a home office, guest accommodation, or additional living area, it provides flexibility without permanently altering your property.

That independence also creates a natural separation from the main house, offering a sense of privacy and focus that many homeowners increasingly value.
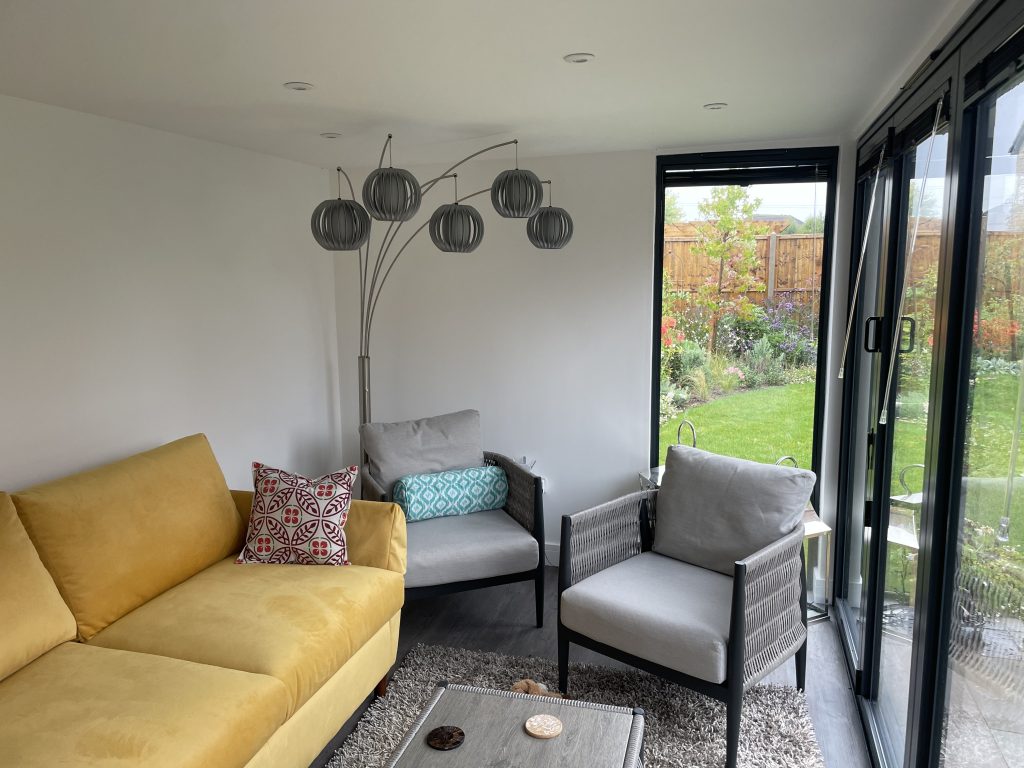
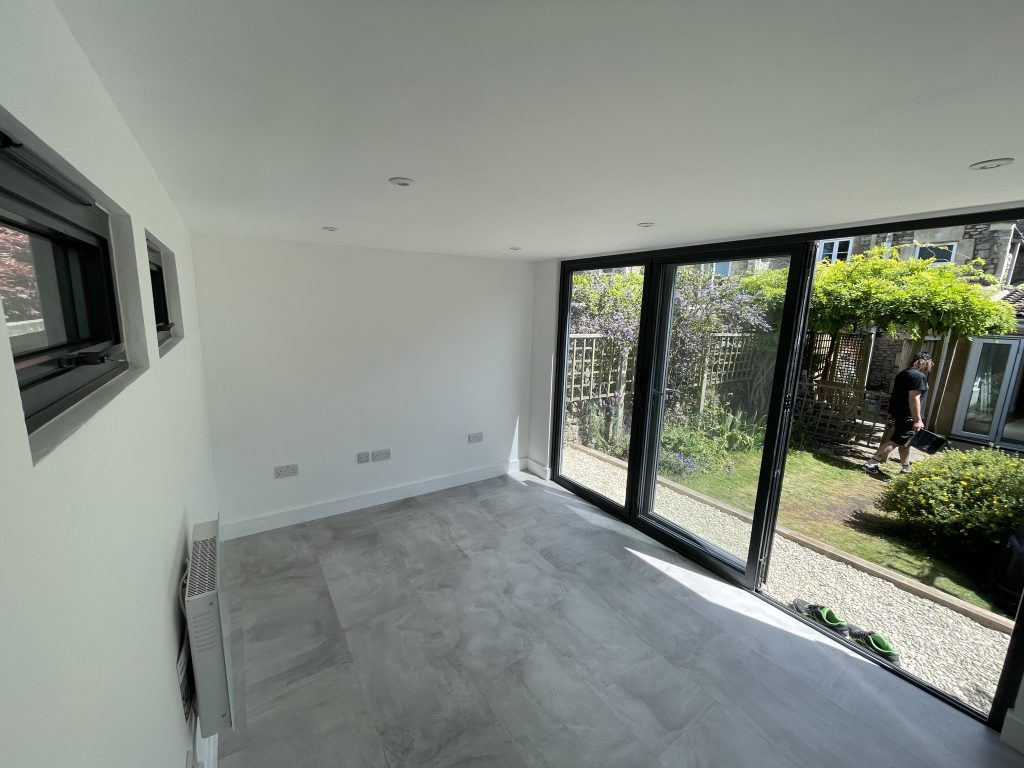
A better way to extend your home


If you’re considering extending your home in Bath or Wiltshire, this is a smarter, more flexible alternative — one that avoids disruption while delivering a space designed to perform.

Speak to the team at Sulis Garden Rooms to explore how a detached garden room extension can transform your space — without altering your home.

Frequently Asked Questions:

Many Sulis Garden Rooms fall within permitted development rights, so planning permission may not be required. The rules vary depending on the size and position of the building, your property and any local restrictions.

We can advise you during your site survey and, if planning permission is required, manage the application on your behalf.

Yes.
Unlike timber constructed rooms, Sulis Garden Rooms come with a 20 year structural integrity guarantee.

Planning rules can restrict the position, height and size of a garden room. Listed buildings, protected areas, property boundaries and local planning conditions may also affect what is permitted.

We will assess your garden and advise you on the most suitable position.

Yes. Our walls, floors and roofs are insulated to create a comfortable environment throughout the year. Heating options, including electric heating and air conditioning with heating, can be incorporated into the design.

Yes, we are are able to offer a full installation service, enabling you to enjoy your garden room straight away.

We can introduce you to an independent finance partner who specialises in home improvement projects. They will discuss options directly with you and determine suitability.

Yes. We conduct site surveys and design consultations to assess access, levels, ground conditions, services and positioning. This helps us develop the right design for you and provide an accurate quotation.

We provide a 3D graphic mockup of your garden room to help you visualise your design. We can provide a full set of drawings if planning permision is required, at a small additional cost.

Once the design, permissions and foundations are ready, on-site installation is typically completed within a few days. The overall programme depends on the size of the building, access, groundworks, services and finishes.

Yes. Every Sulis Garden Room is designed around your garden, property and intended use. We can tailor the size, shape, layout, glazing, finishes, heating, electrics and internal divisions to suit your requirements.

We would be happy to discuss this option with you. 

Yes. Dividing walls and separate rooms can be incorporated into a bespoke design. We will plan the layout around how you intend to use the space and coordinate the doors, lighting, heating and electrical points.

Underfloor heating can be included in designs, subject to the chosen floor construction and energy requirements. We can also advise on alternative heating options.

Our garden rooms are designed as ancillary spaces such as offices, studios, gyms and retreats. Using one as a separate, self-contained home or permanent residence may require planning permission and building-regulations approval. We can advise you on the requirements before work begins.

Solar panels can be considered, subject to the roof design, structural loading, electrical requirements and any planning restrictions. We can discuss the options during the design stage.

Our construction includes thermal and acoustic insulation, and we can specify enhanced acoustic performance for uses such as music, gyms and workshops. The level of sound reduction depends on the design, glazing, doors, ventilation and internal finishes.

Yes the garden room can be relocated due to our modular construction process, subject to your chosen interior finishes.

With our unique powder coated steel panel finish,  the occasional wash will suffice.  If you have wood detailing we recommend refreshing every 3-10 years depending on your chosen treatment.